Švýcarská vila at night
Home · Gallery
Gallery

Take a closer look

Visualisations of the villa, the interiors and the surroundings.

Tap an image to open it full screen; you can then move between images with the arrows or by dragging.
VisualisationsExterior

Švýcarská vila at night – the lit black core between the white wings
The villa at night
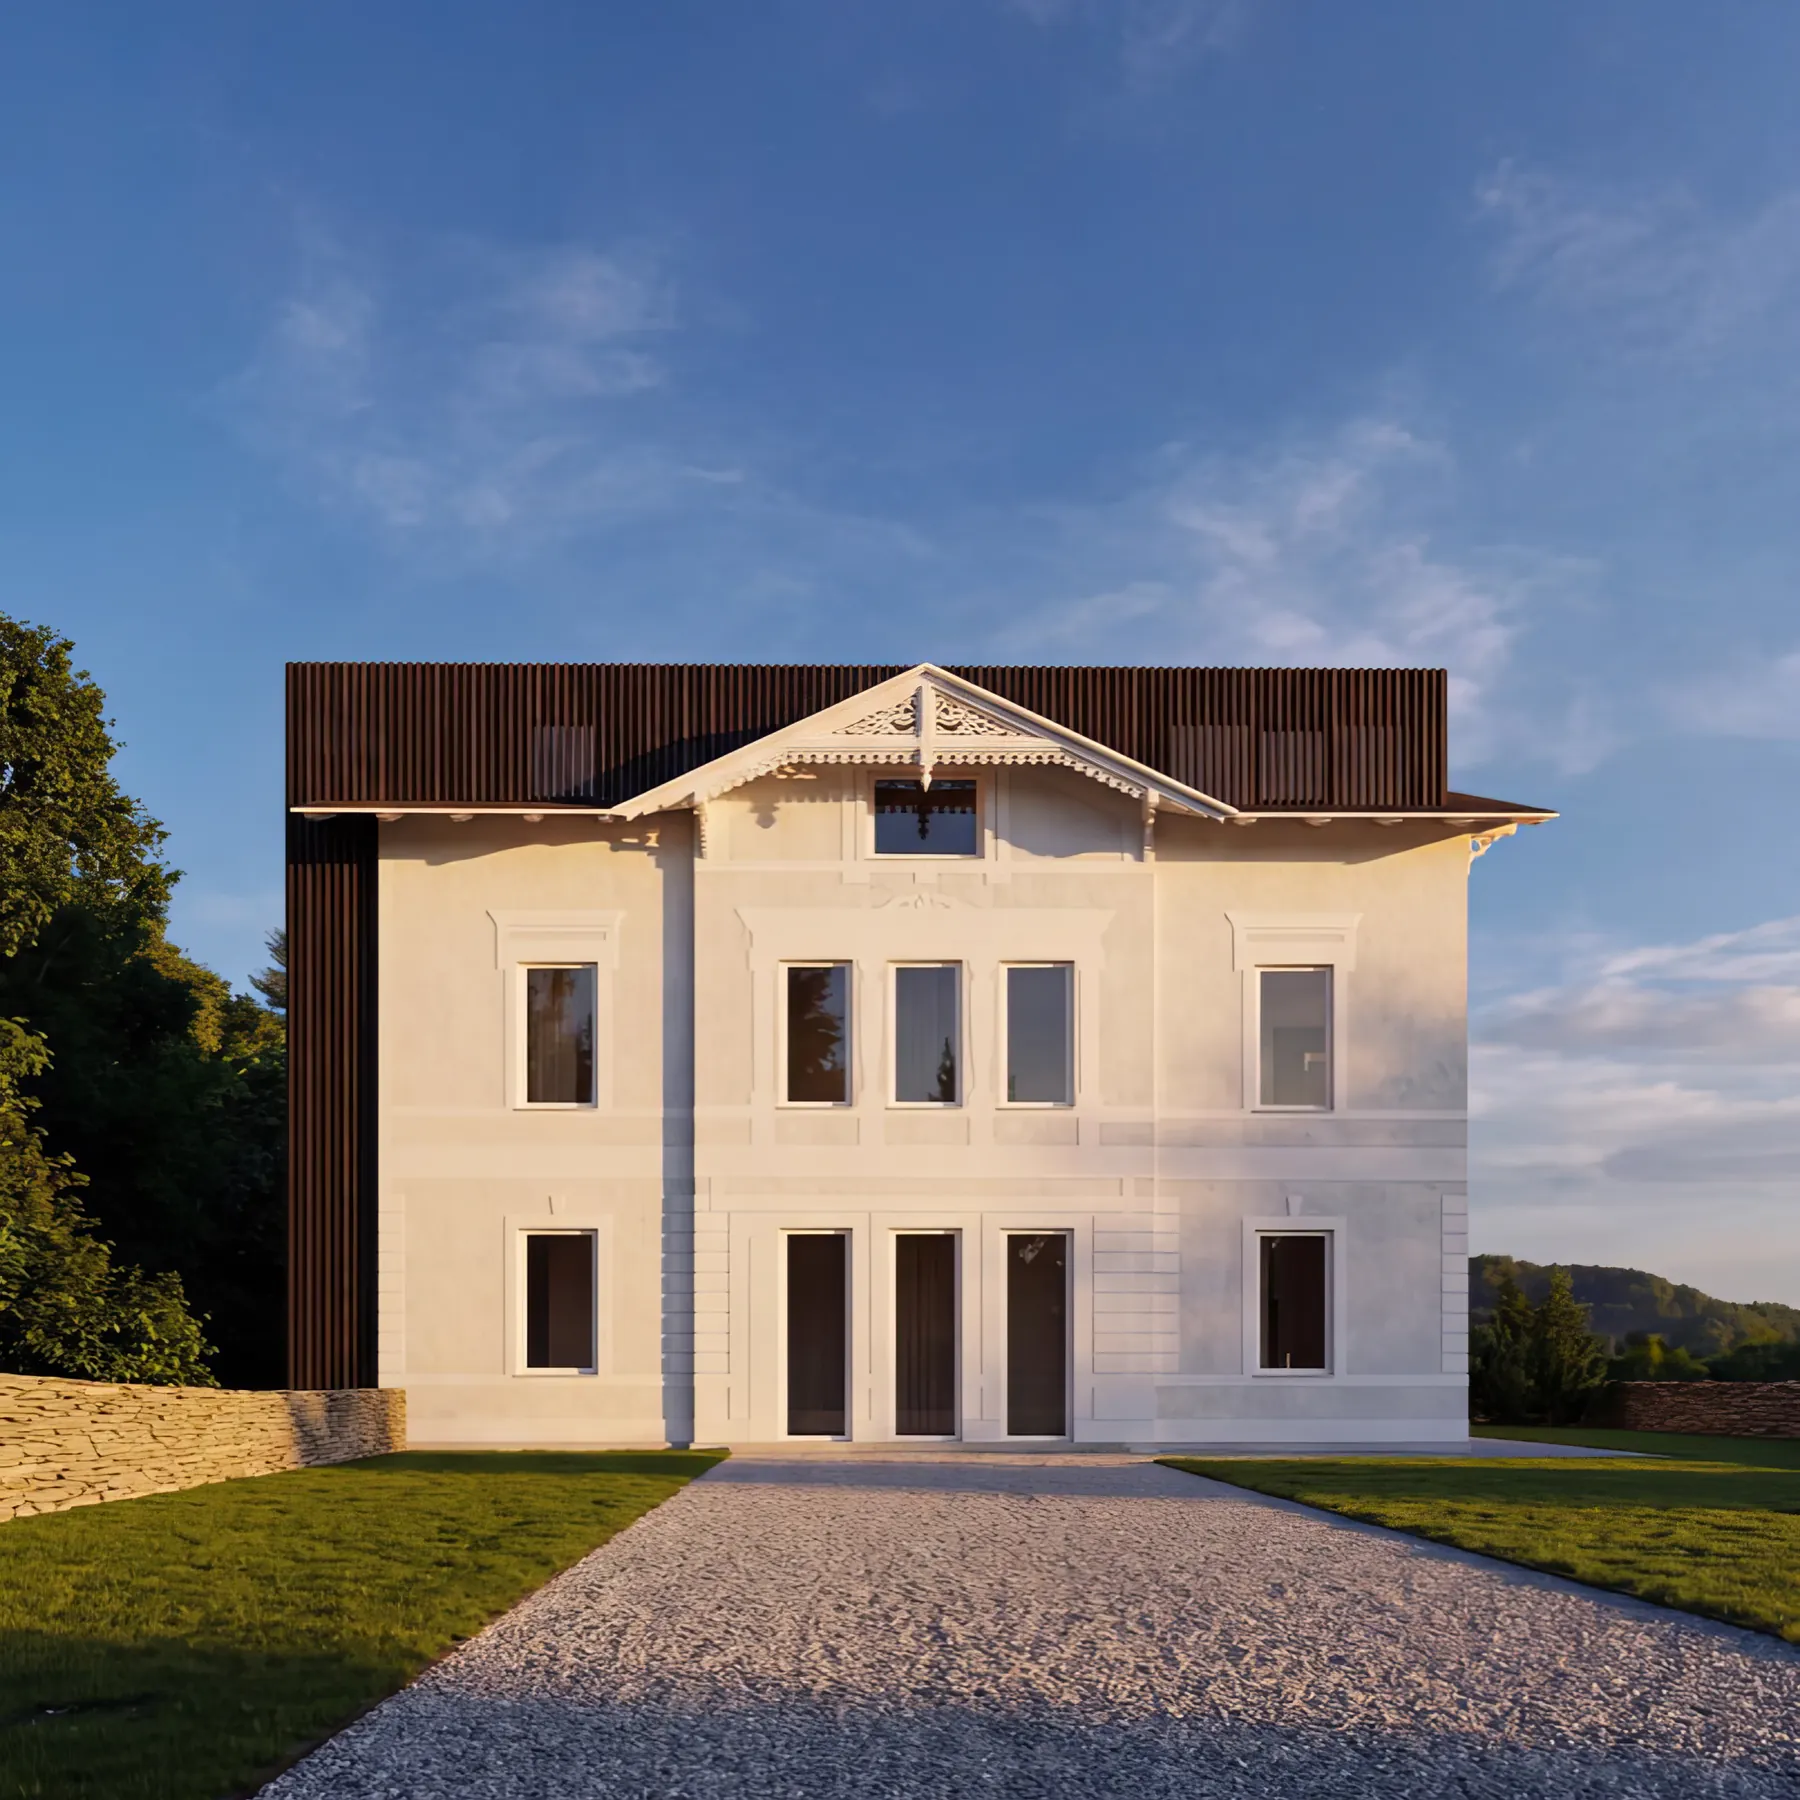
Švýcarská vila in the evening light from the south
South elevation
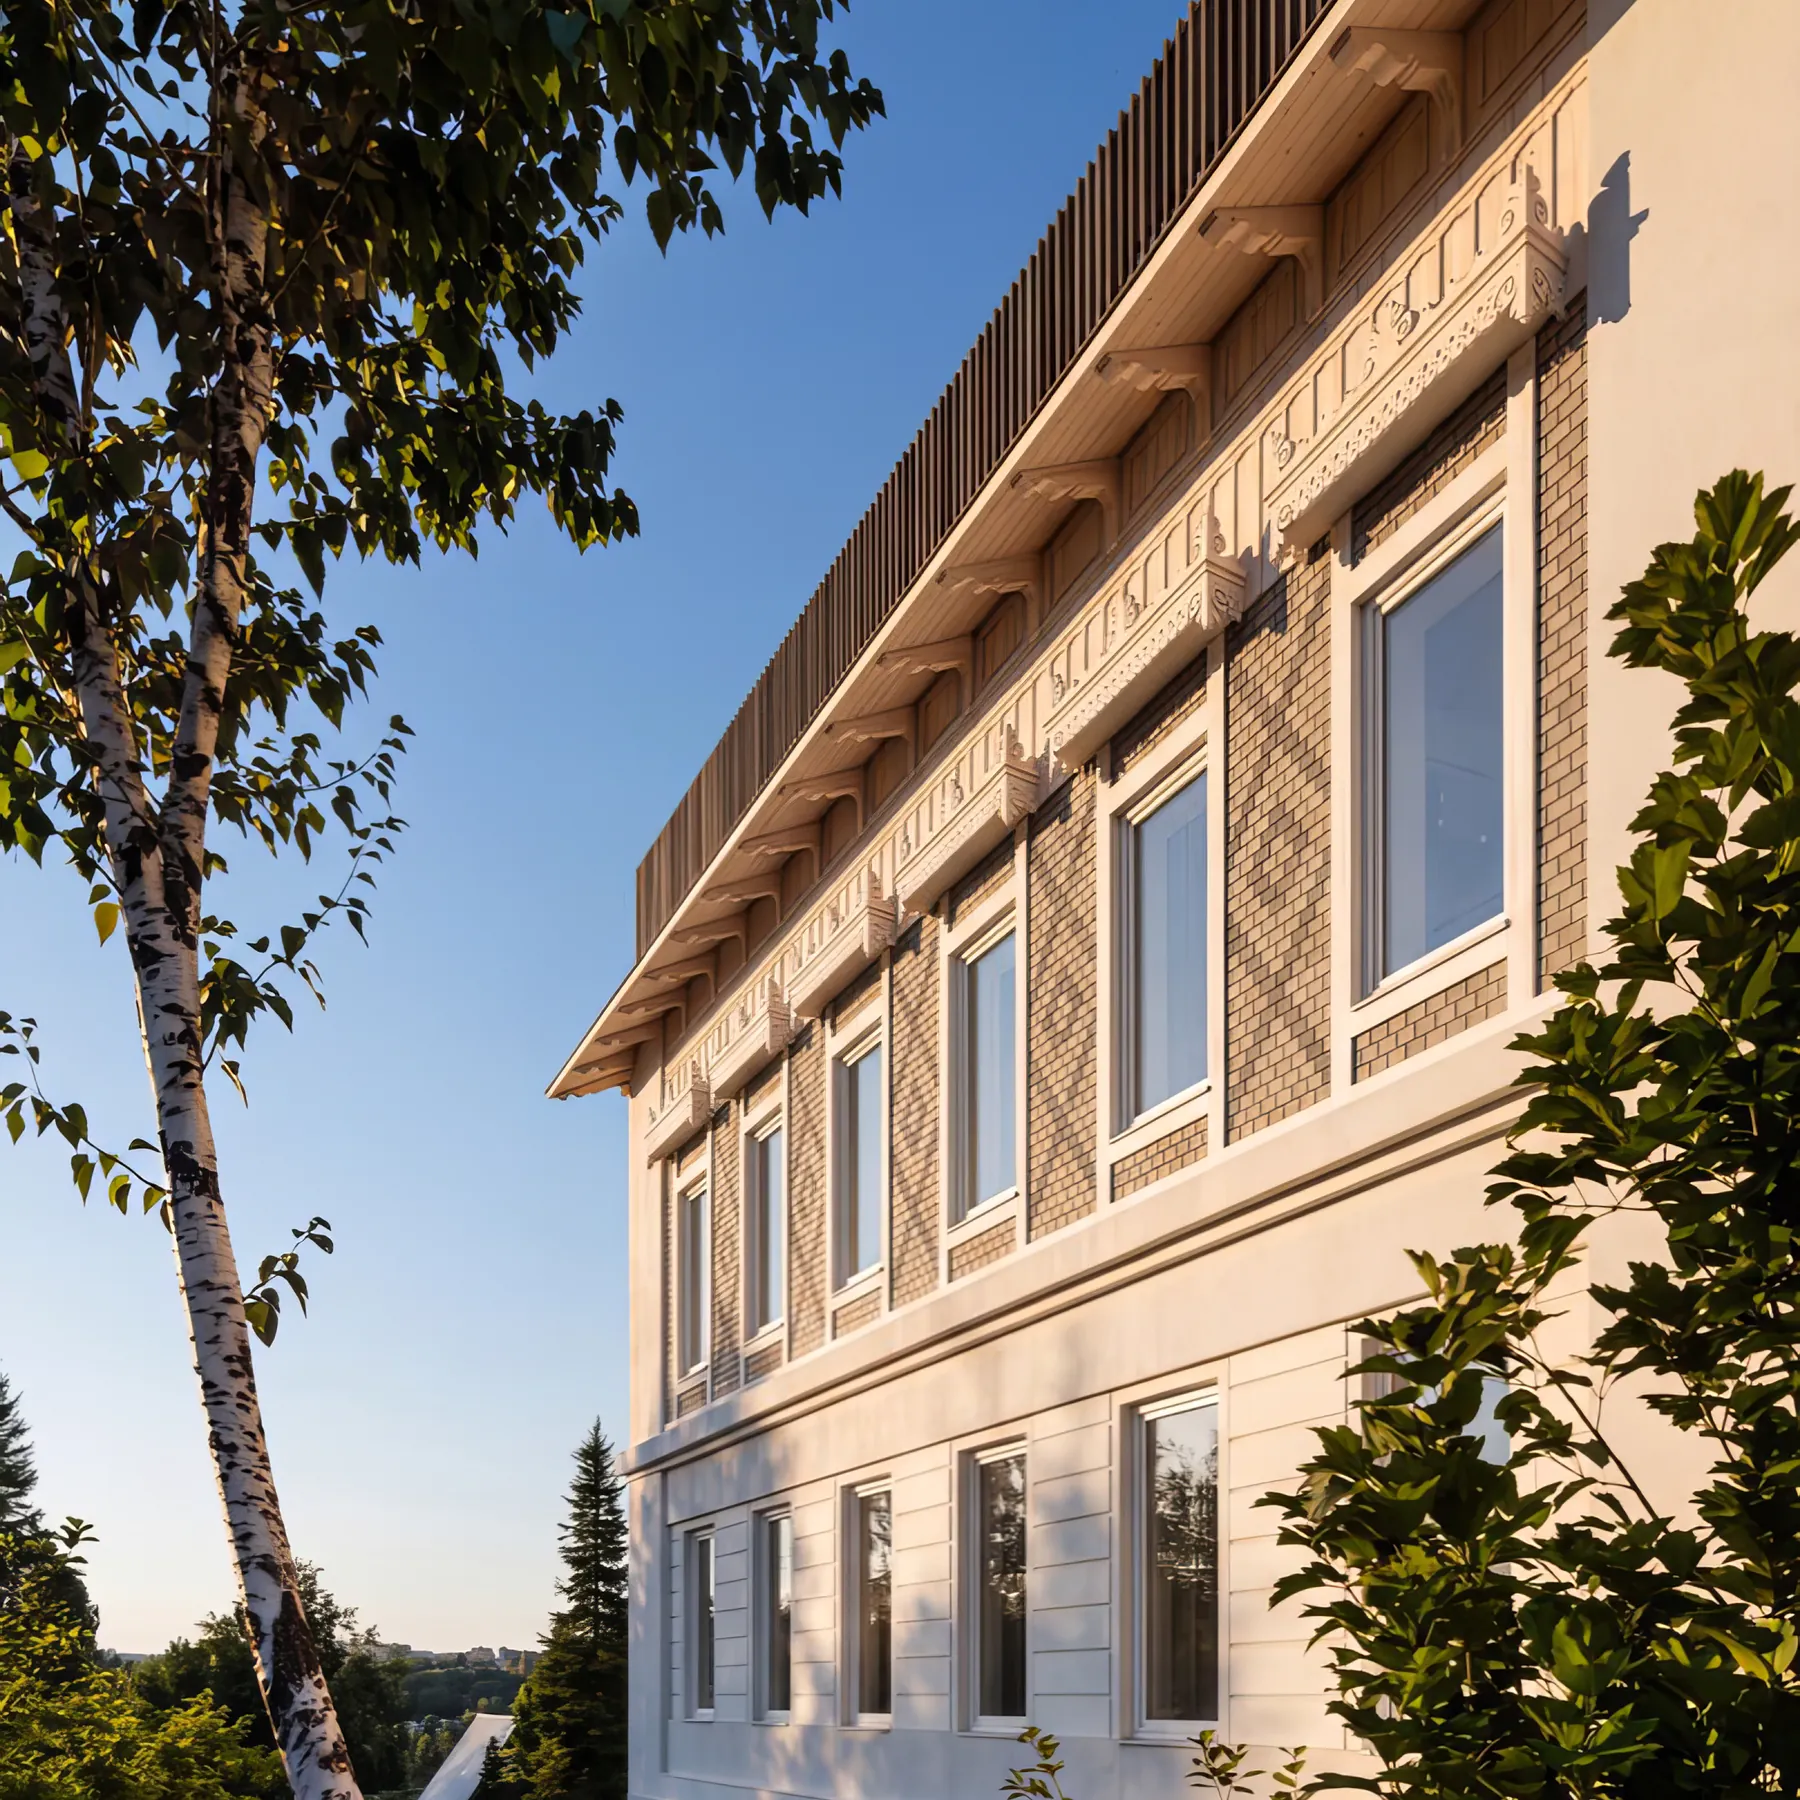
Detail of the façade of the historic wing with its restored ornament
Wing detail
The entrance to the black core behind aluminium louvres
Entrance to the core
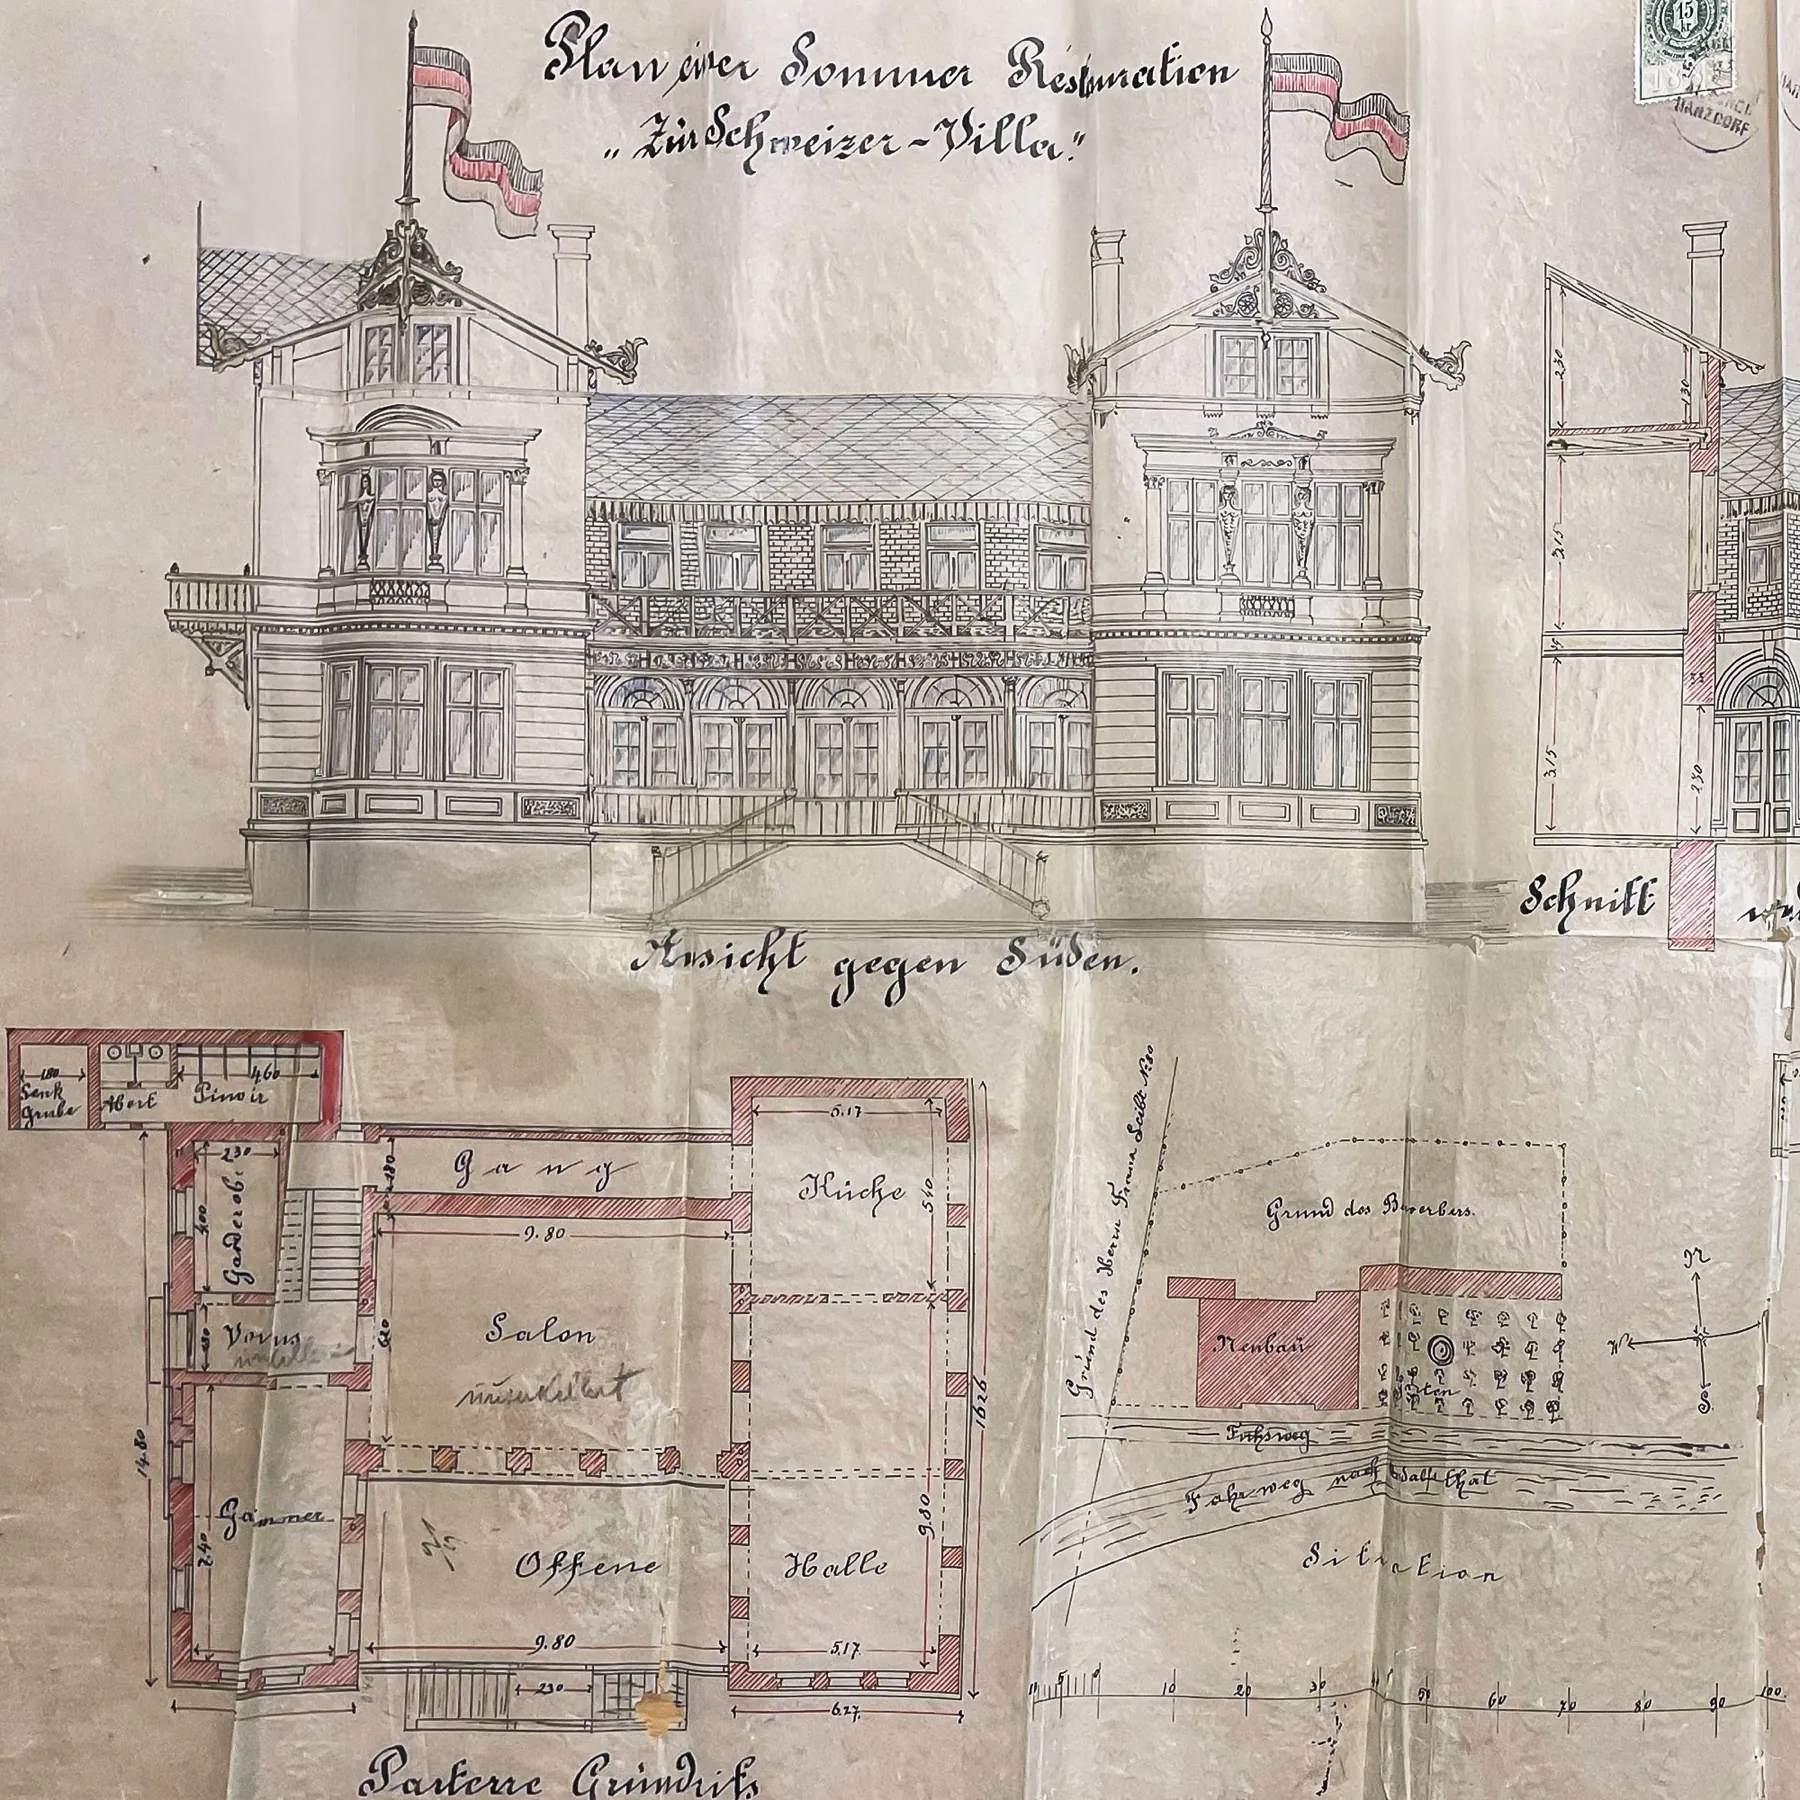
The original construction drawing of Švýcarská vila from 1887
Original drawing, 1887

Interior visualisations1+kk studios

Furnished visualisations. They were built over photographs of the apartments – the layout, the windows and the view match reality, but the furniture, appliances and accessories are illustrative and are not part of the delivery. Visualisations for a particular apartment are in its own sheet.
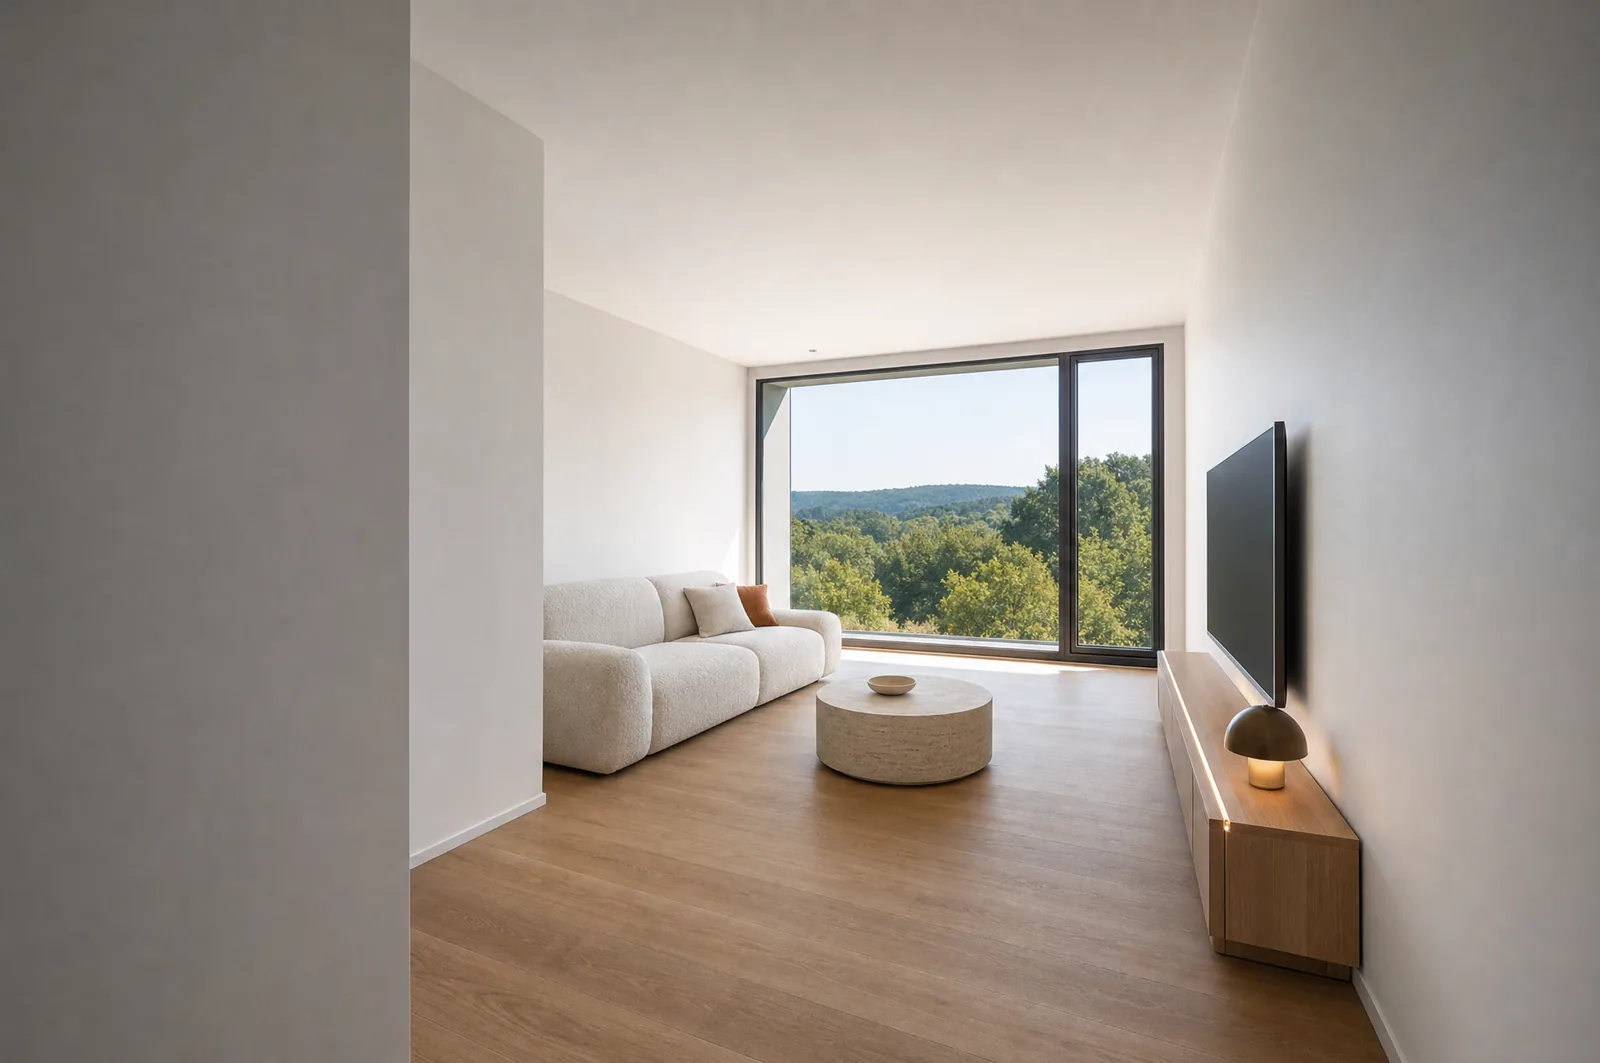
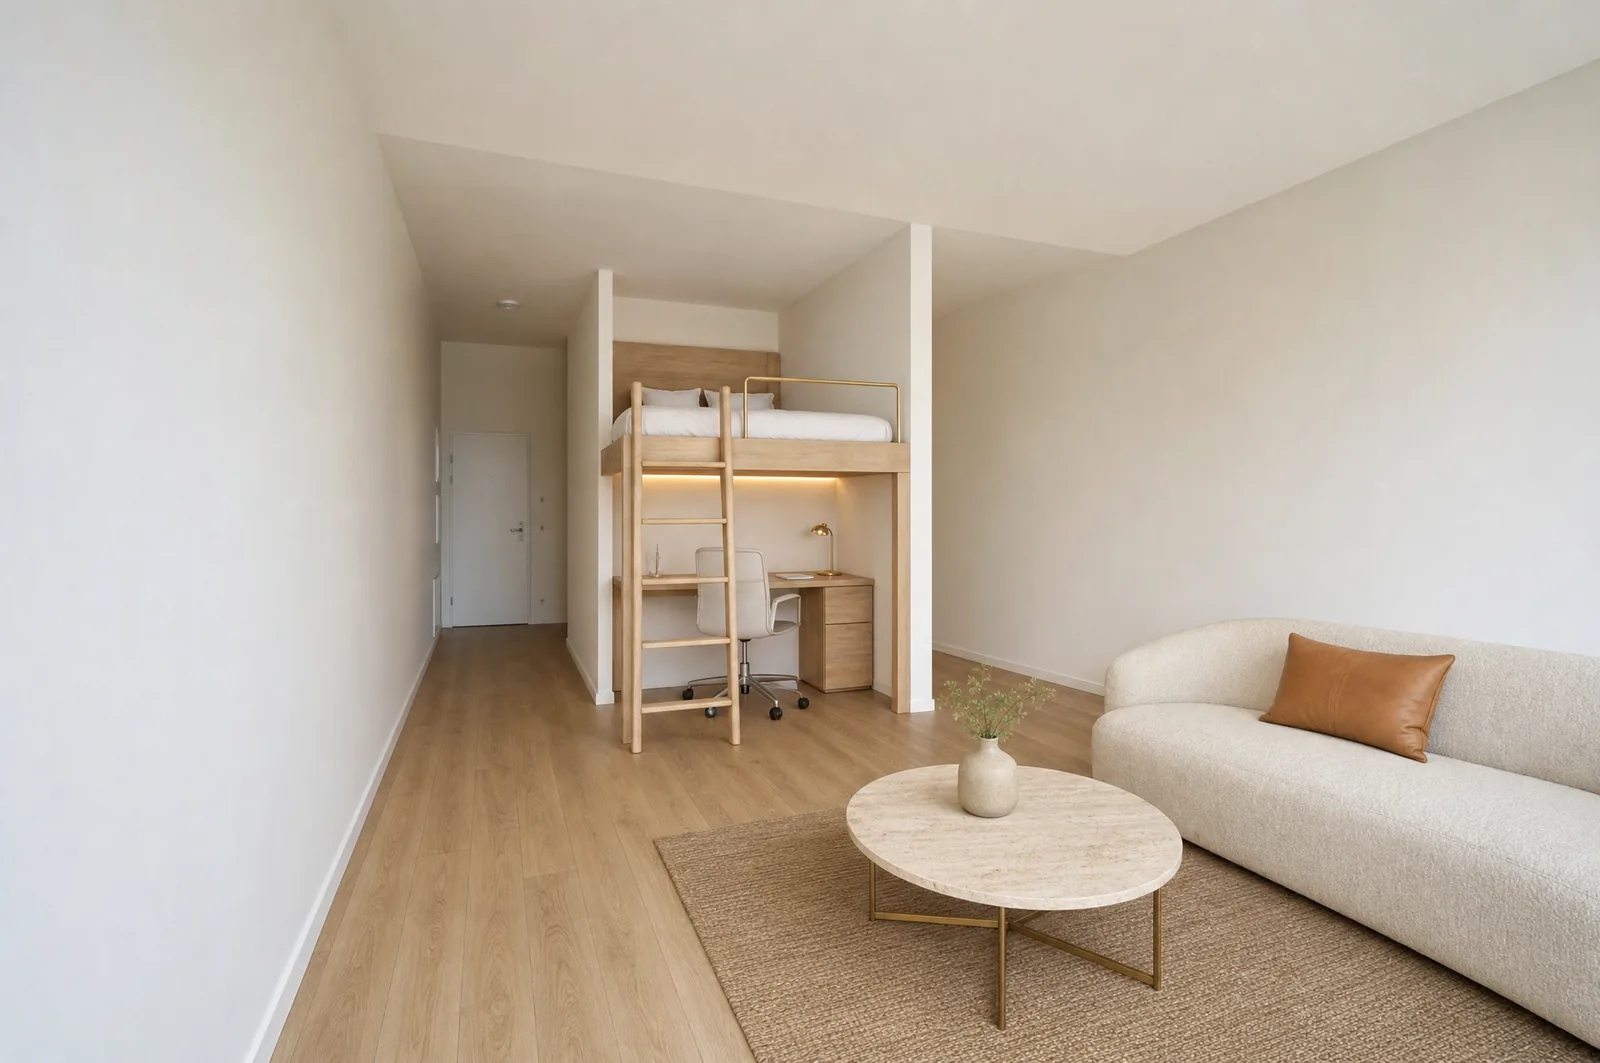
Apartment 06 · 1st floor, black core

Visualisation of apartment 06 – the living area towards the glazed wall onto the balcony
Living area towards the glazing · visualisation
Visualisation of apartment 06 – the sleeping loft above the work nook
Sleeping loft · visualisation

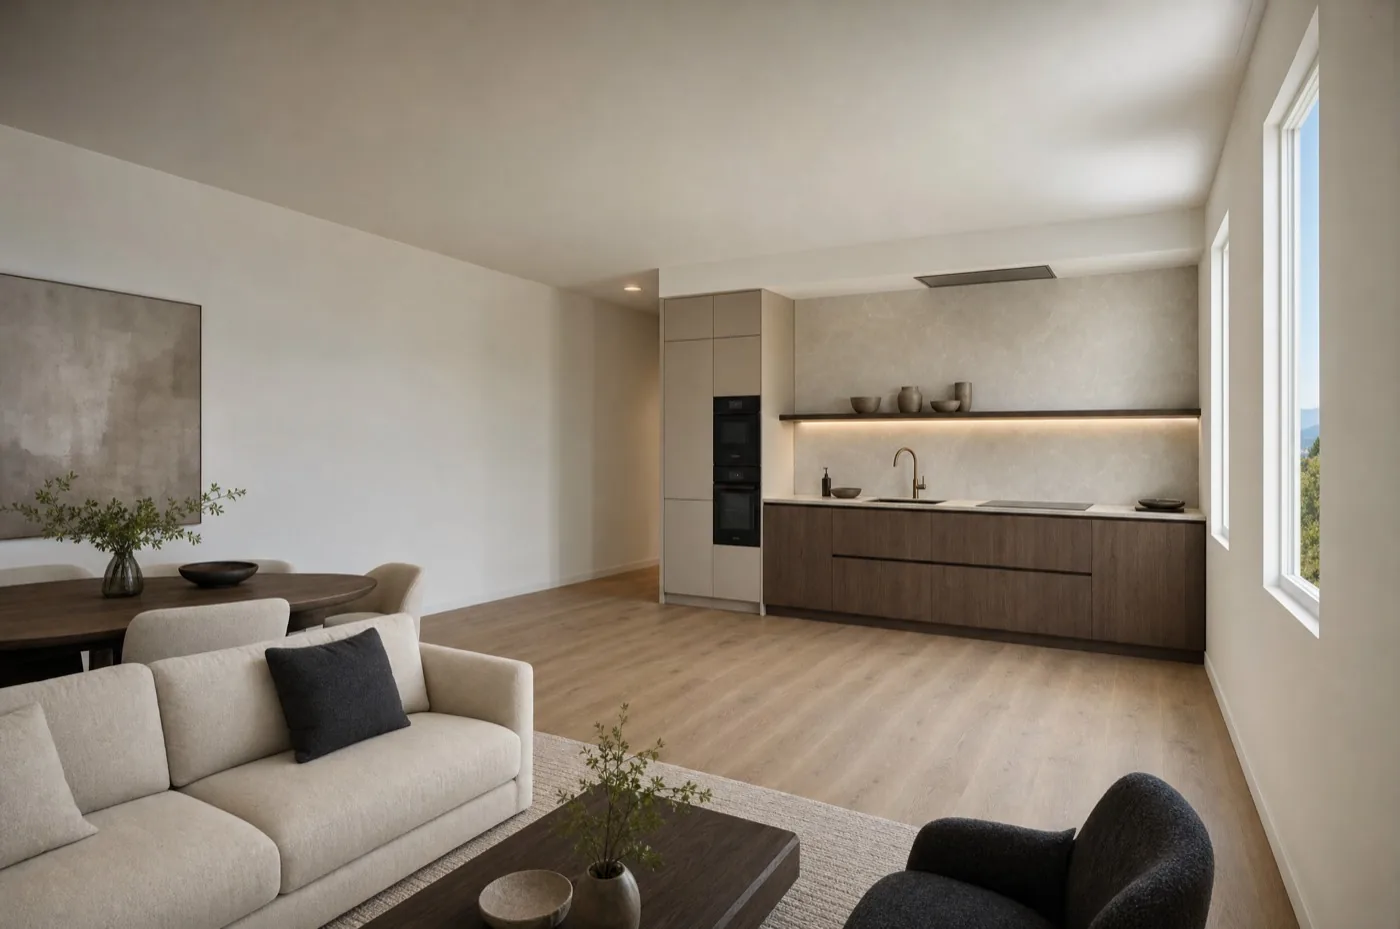
Apartments 07 and 11 · black core

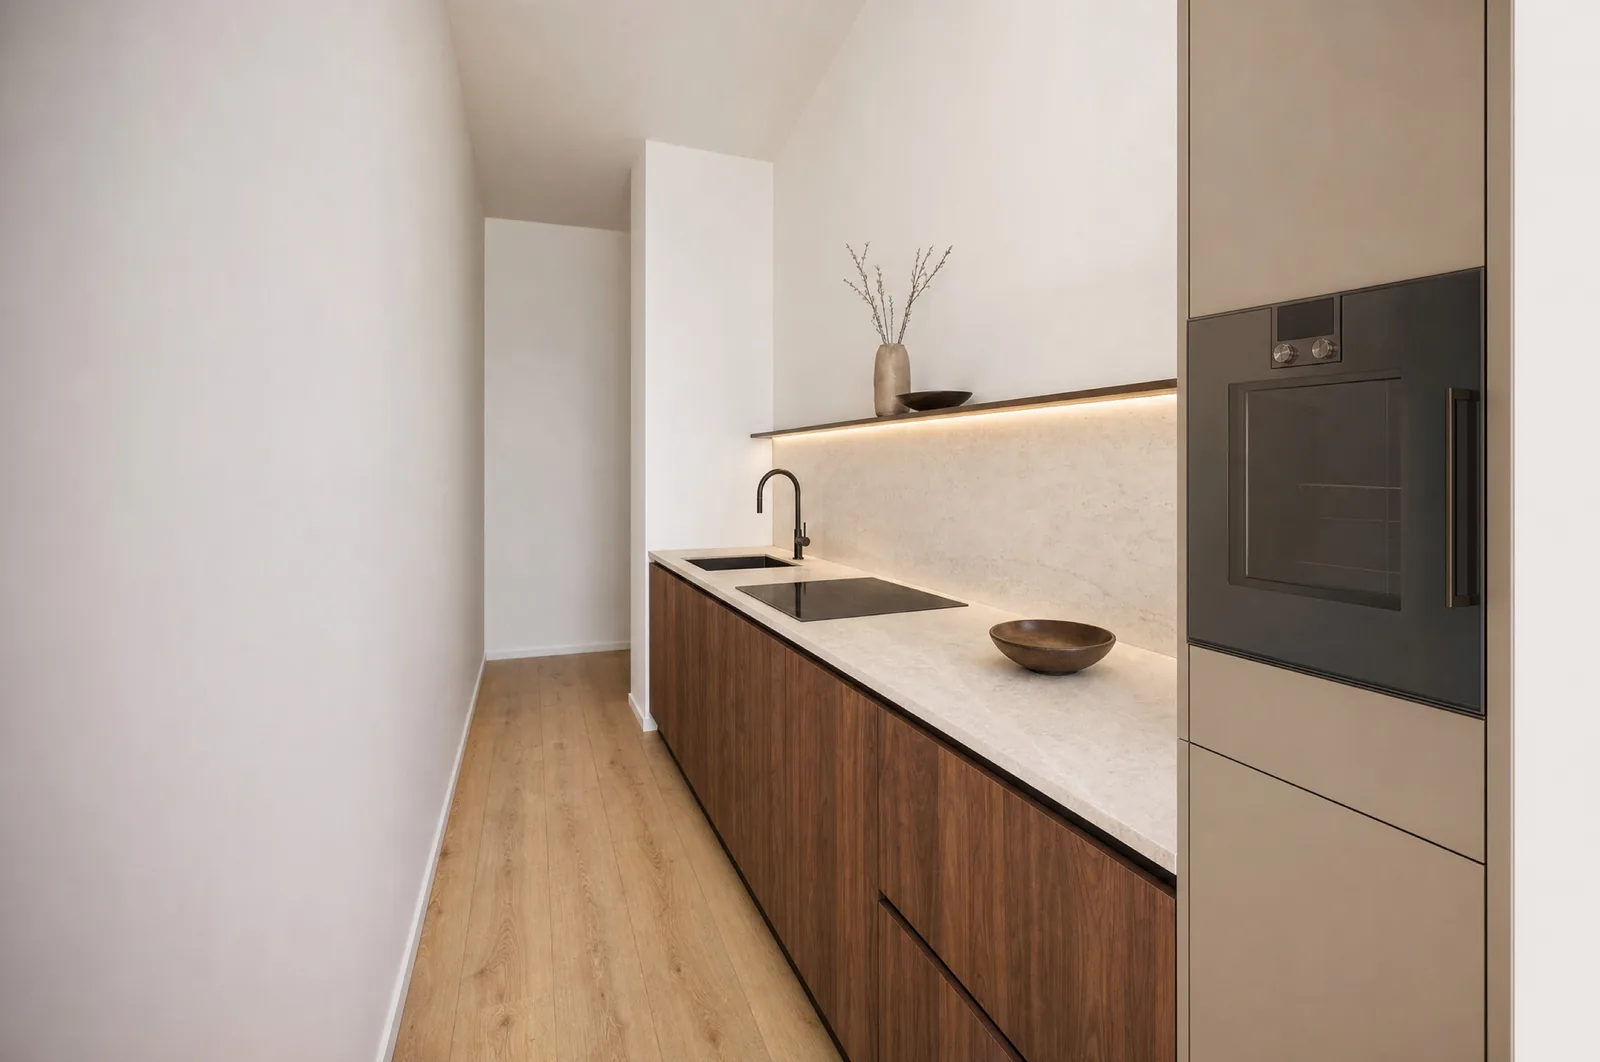
Visualisation of apartment 07 – the kitchenette in a dark wood finish
Apartment 07 · kitchenette
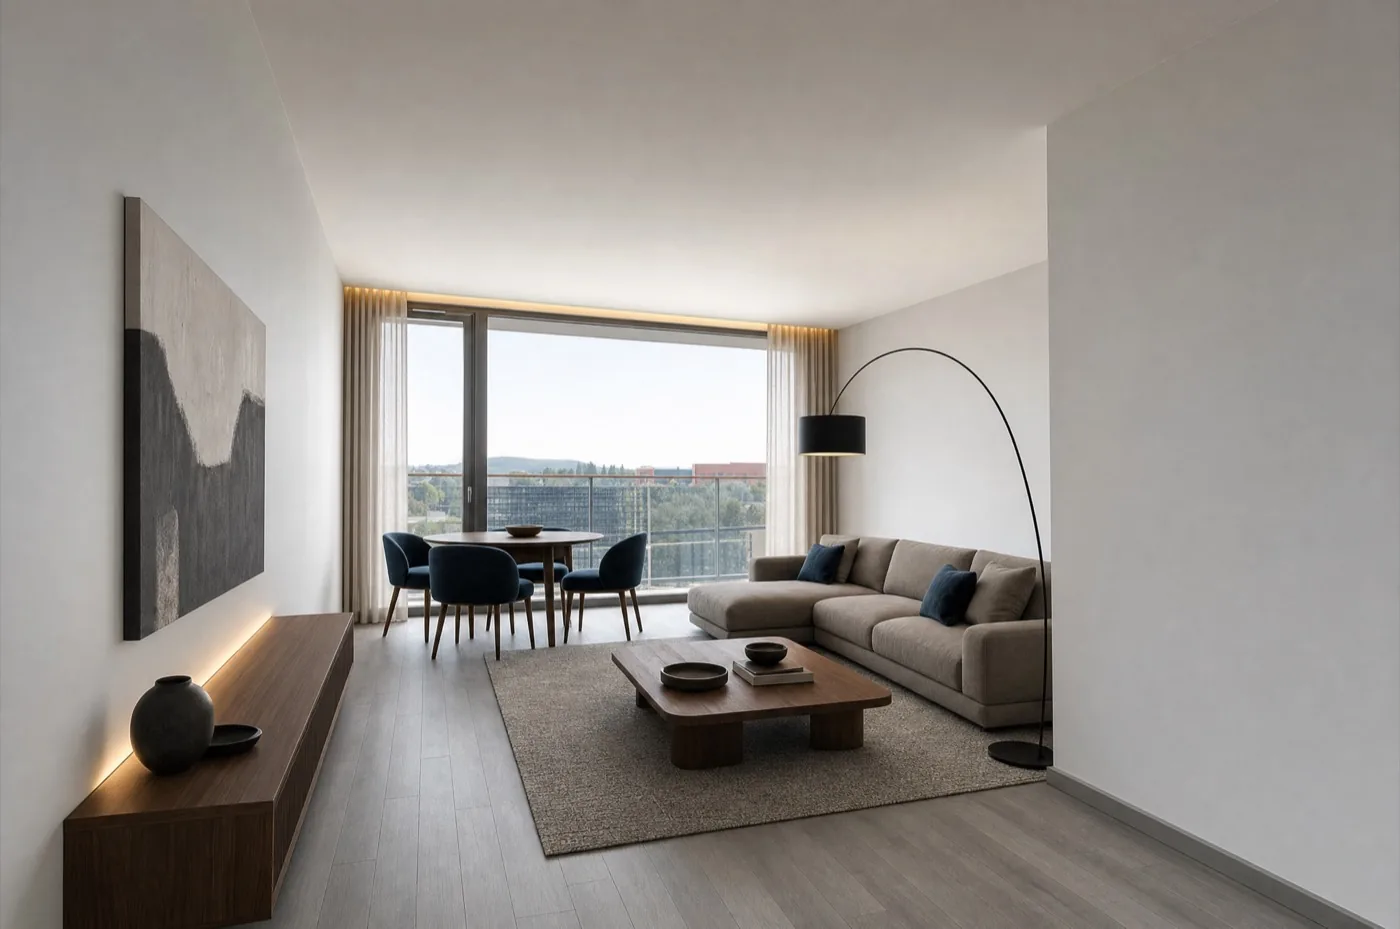
Visualisation of apartment 11 – the living area with a dining table by the glazed wall
Apartment 11 · living area

Interior visualisations3+kk apartments

Furnished visualisations of particular apartments. They were built over photographs taken on 14 August 2026 – the layout, the windows and the view match reality, but the furniture, appliances and accessories are illustrative and are not part of the delivery.
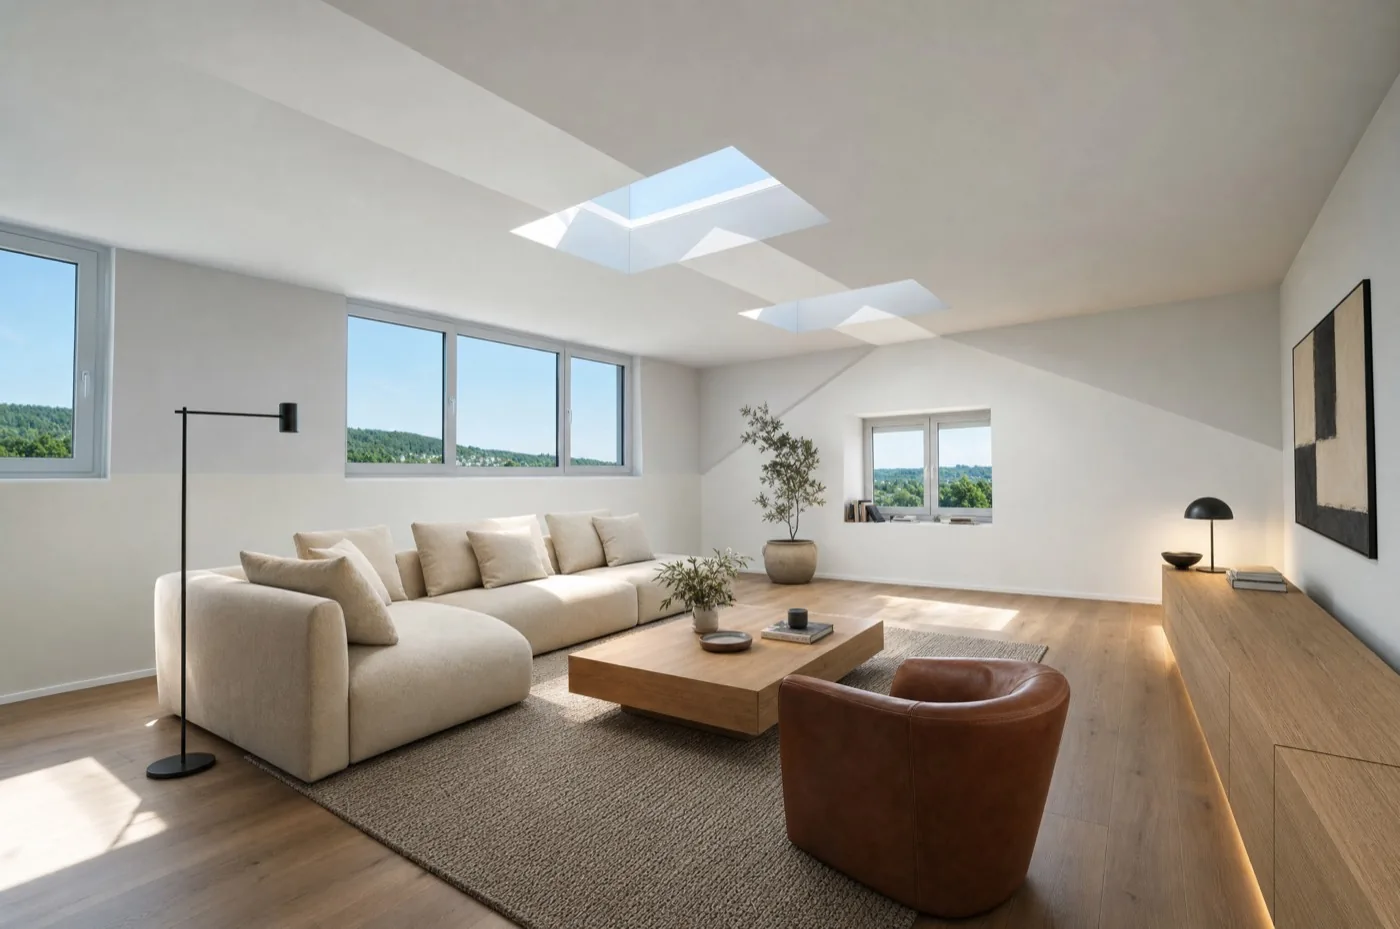
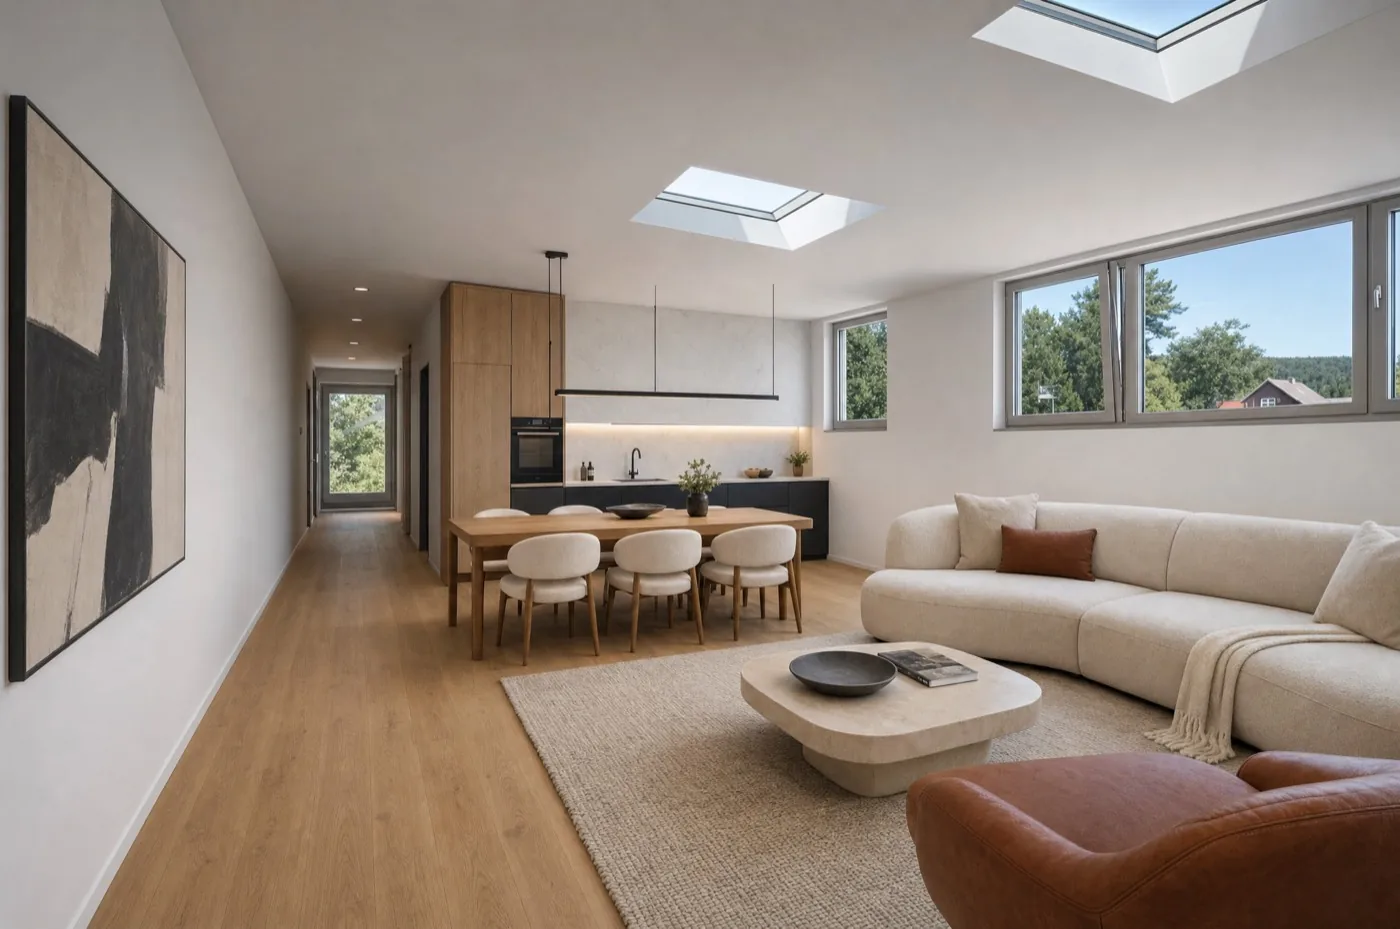
Apartment 12 · 2nd floor, east wing, attic

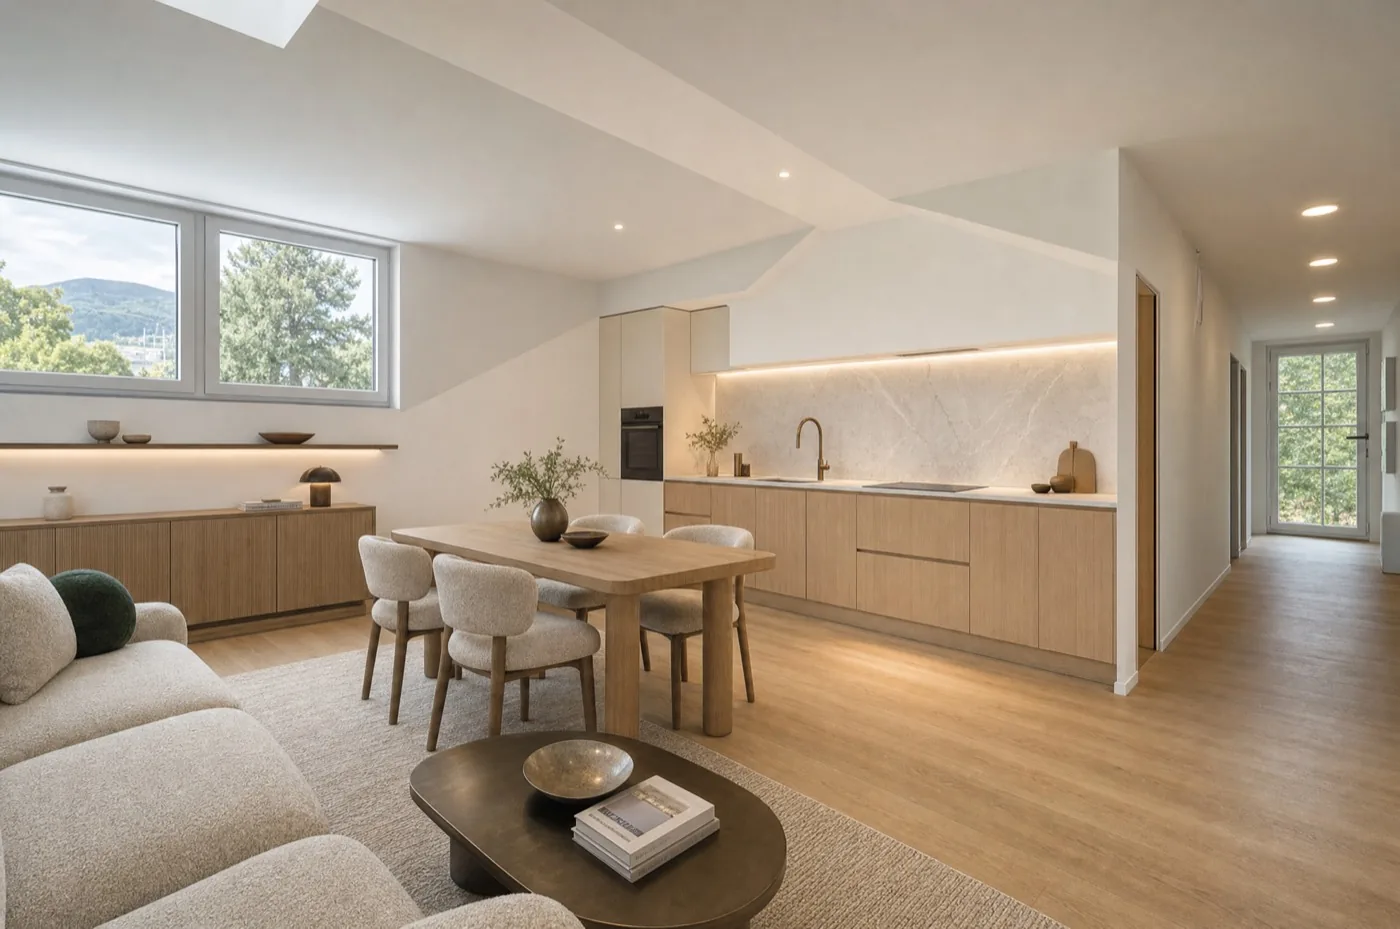
Visualisation of apartment 12 – the living room under the sloping ceiling with roof windows
Living room under the slope · visualisation
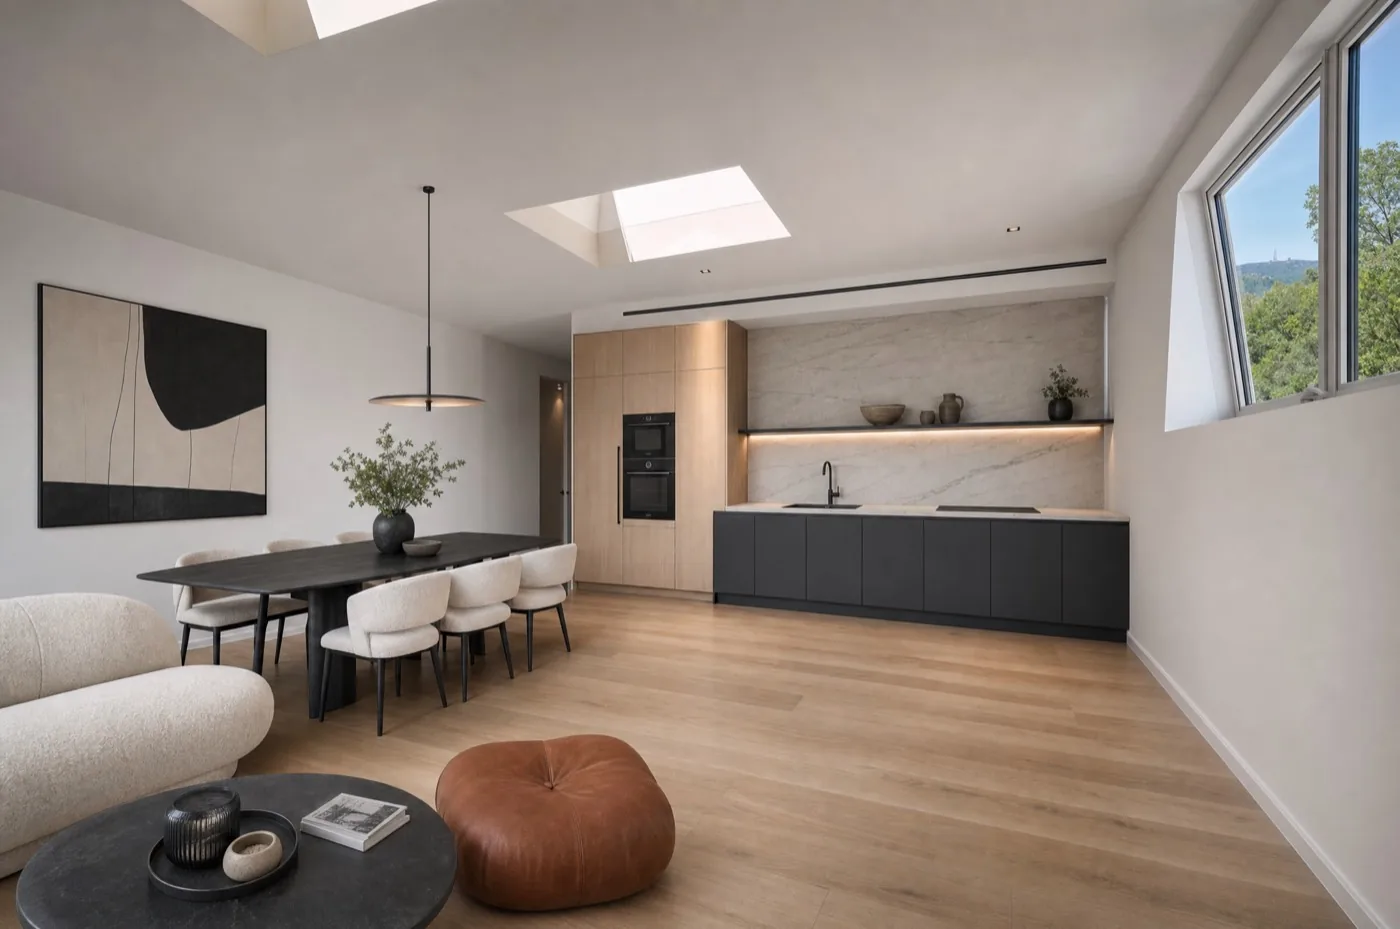
Visualisation of apartment 12 – the living room with the kitchen and dining table
Living room with kitchen · visualisation
Visualisation of apartment 12 – the kitchen units and the dining area
Kitchen and dining area · visualisation

Apartment 08 · 1st floor, east wing

Visualisation of apartment 08 – the kitchen units in the living room
Kitchen units · visualisation

Apartment 09 · 2nd floor, west wing, attic

Visualisation of apartment 09 – the living room with the kitchen in the attic of the wing
Living room with kitchen · visualisation
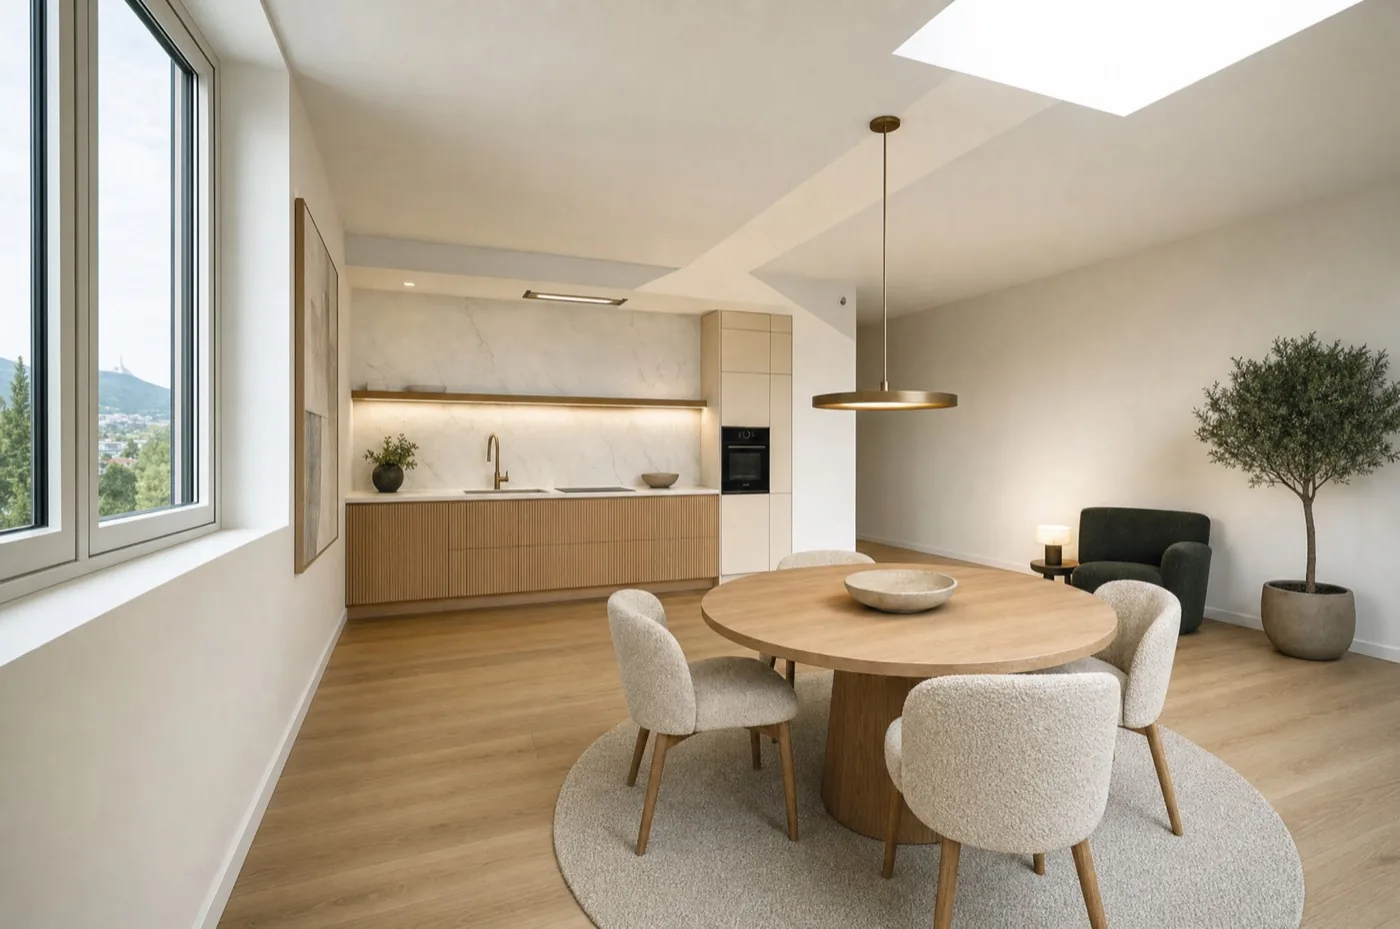
Visualisation of apartment 09 – the kitchen units and a round dining table
Kitchen and dining area · visualisation
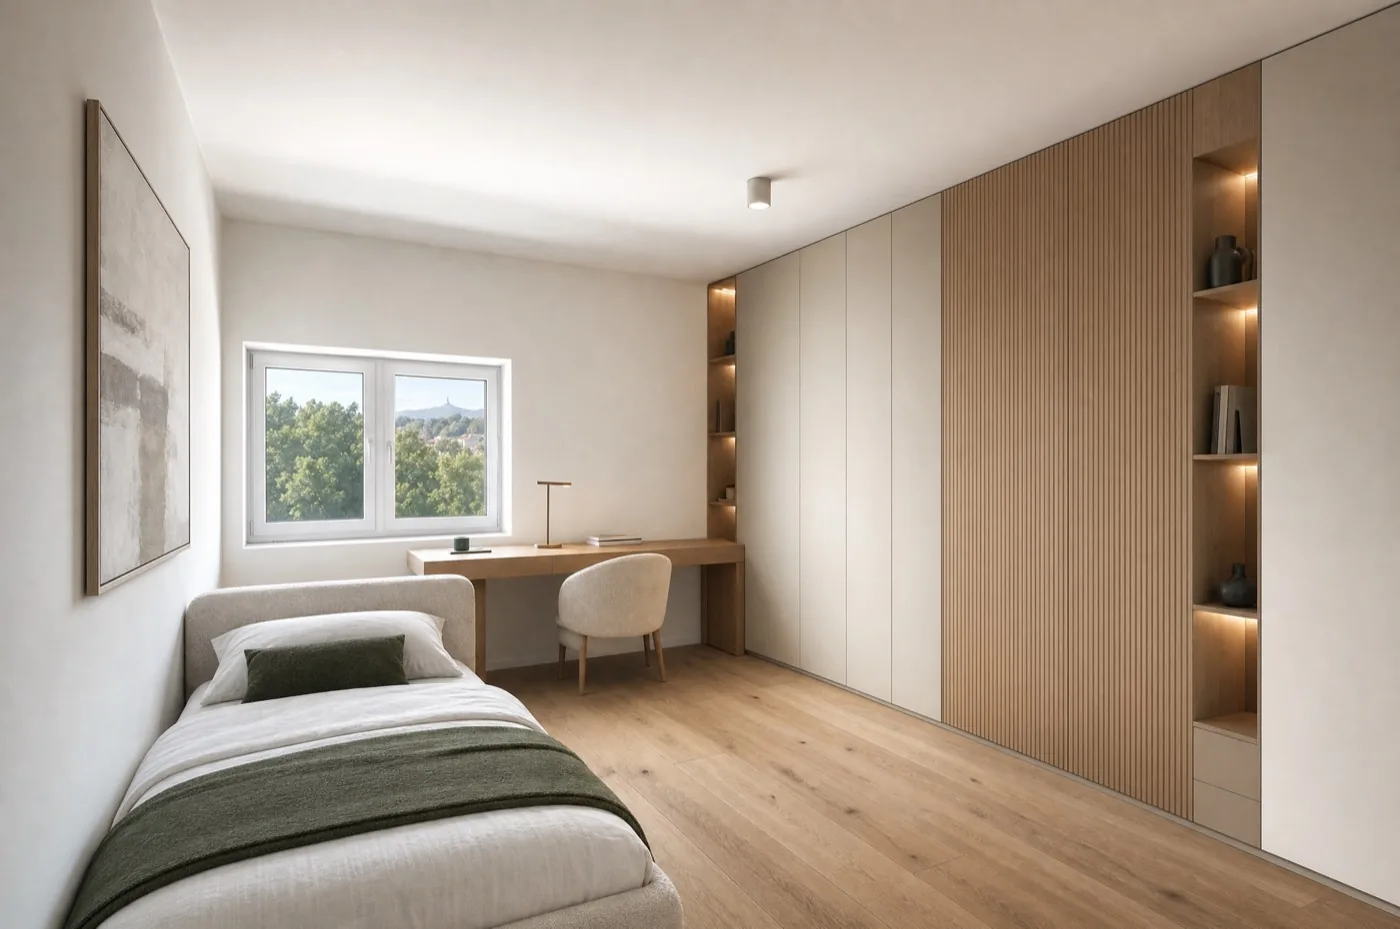
Visualisation of apartment 09 – the room with a fitted wardrobe and a work nook
Room · visualisation

Photographs from the siteCurrent state

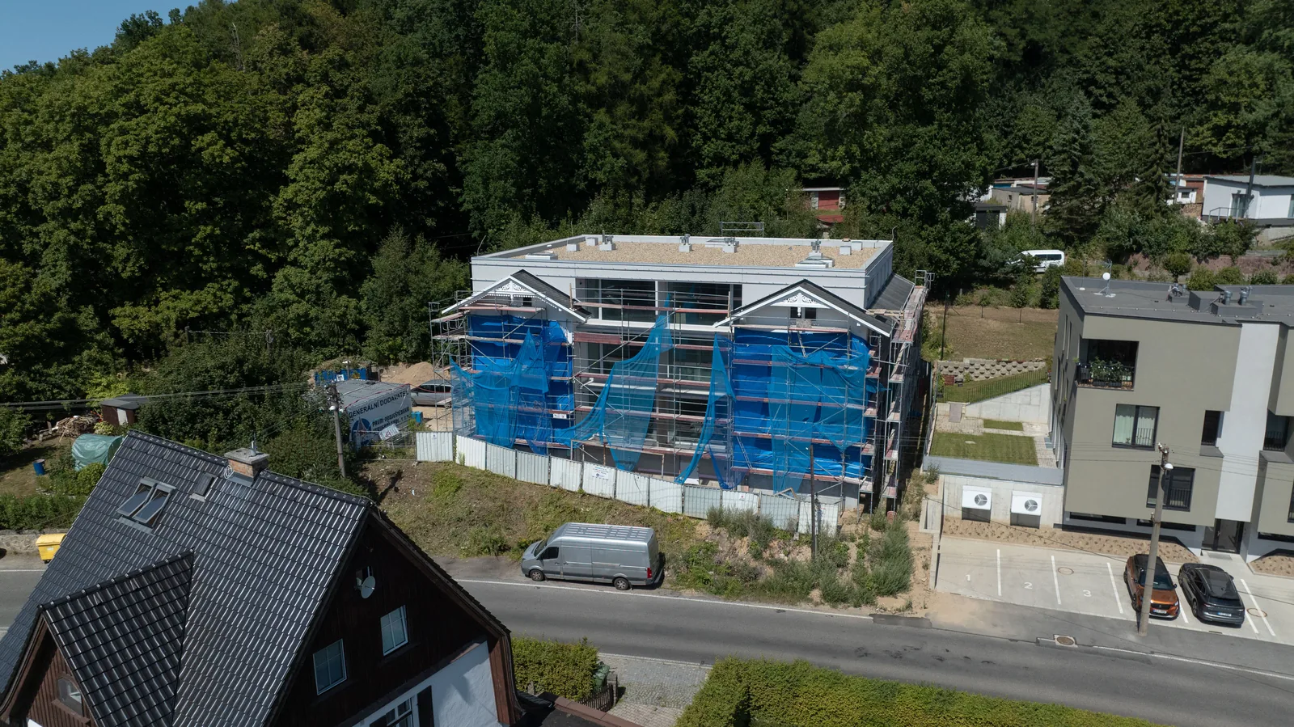
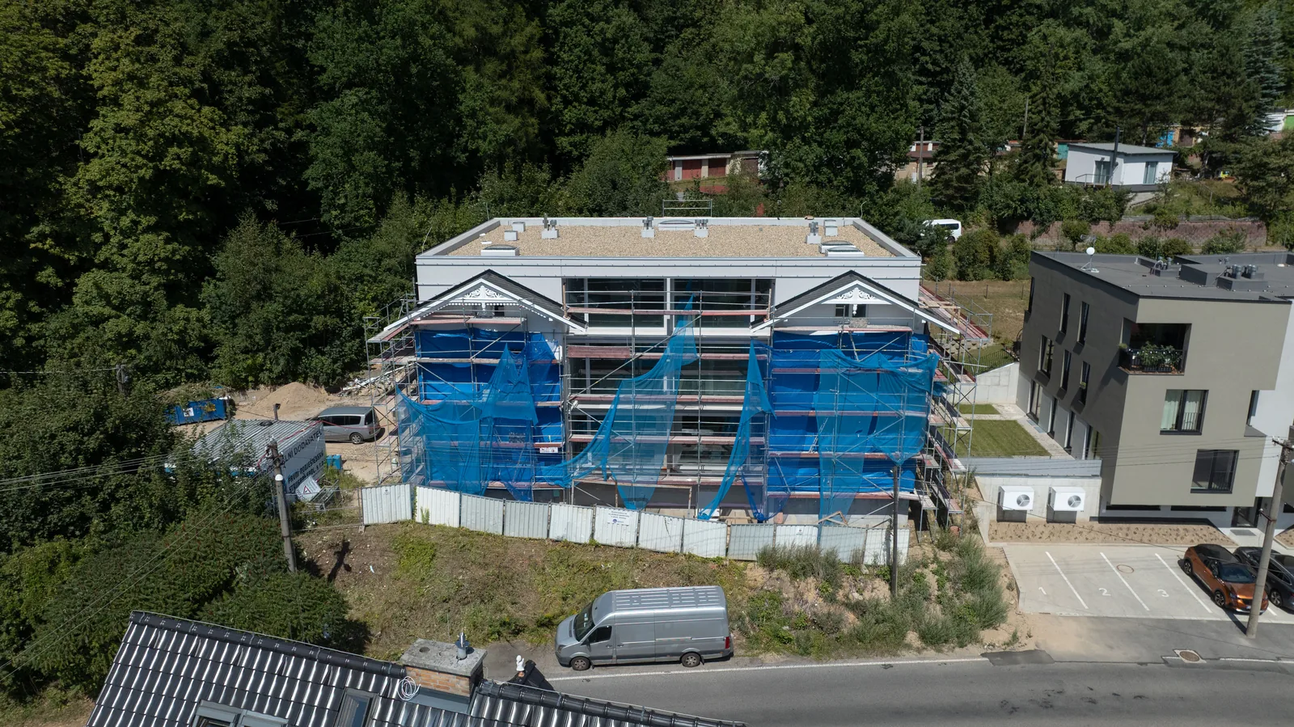
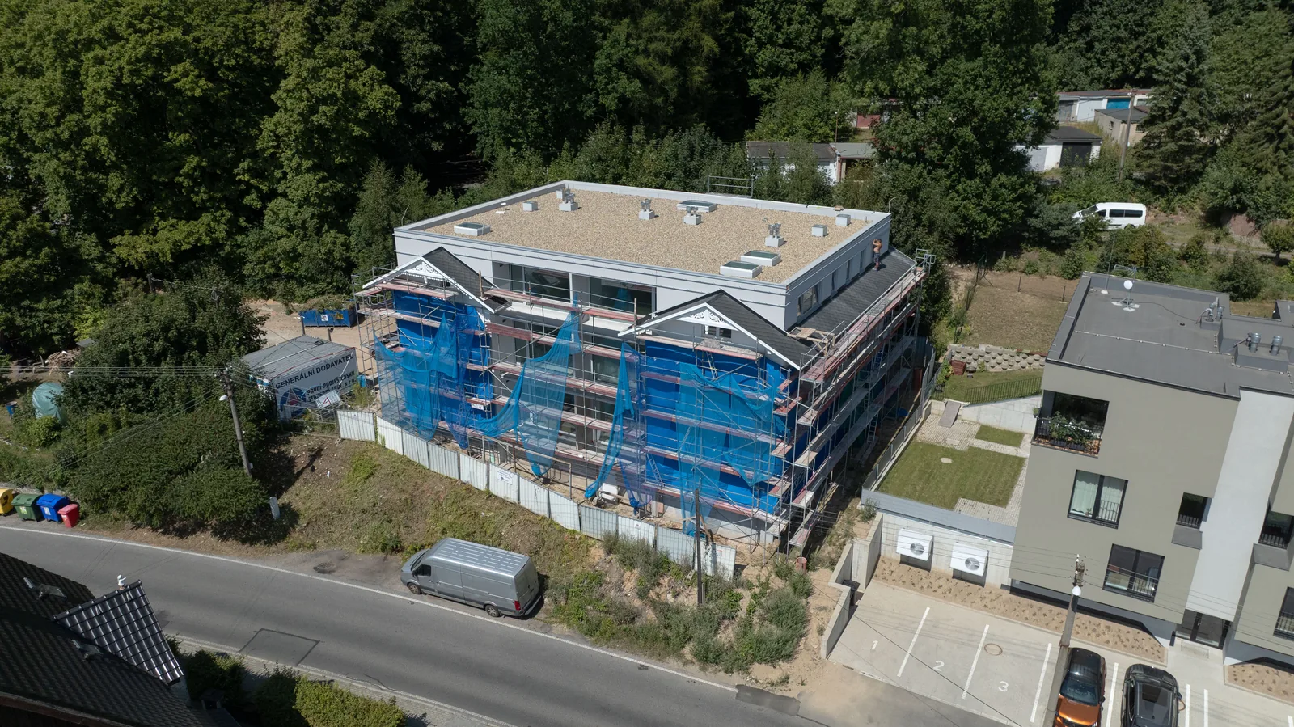
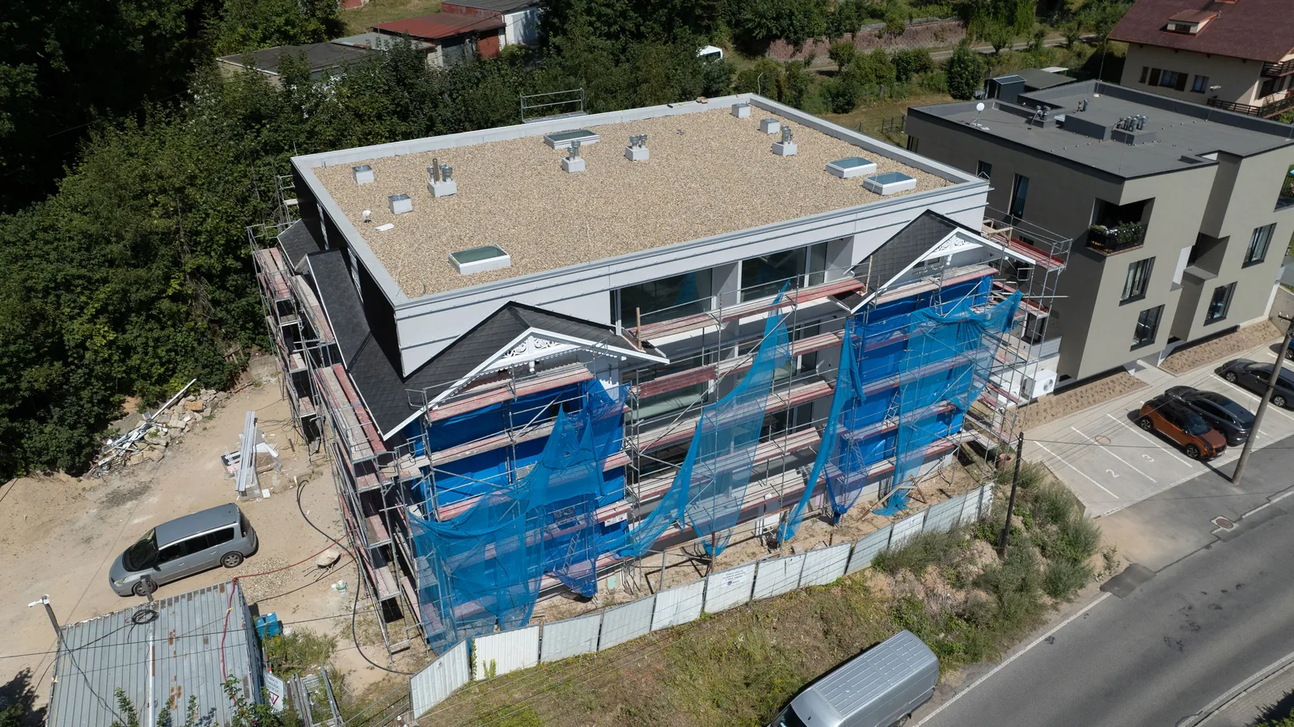
Photographs from the shoot on 14 August 2026 – so you see the building as it really looks: still in scaffolding on the outside, inside painted and wired, without floor coverings; the bathrooms are finished in some of the apartments. Construction has continued since then. How a particular apartmentlooks is shown in its own sheet on the page Apartments.
The building from outside · from a drone

Švýcarská vila from a drone from the south, in scaffolding and blue netting
South elevation
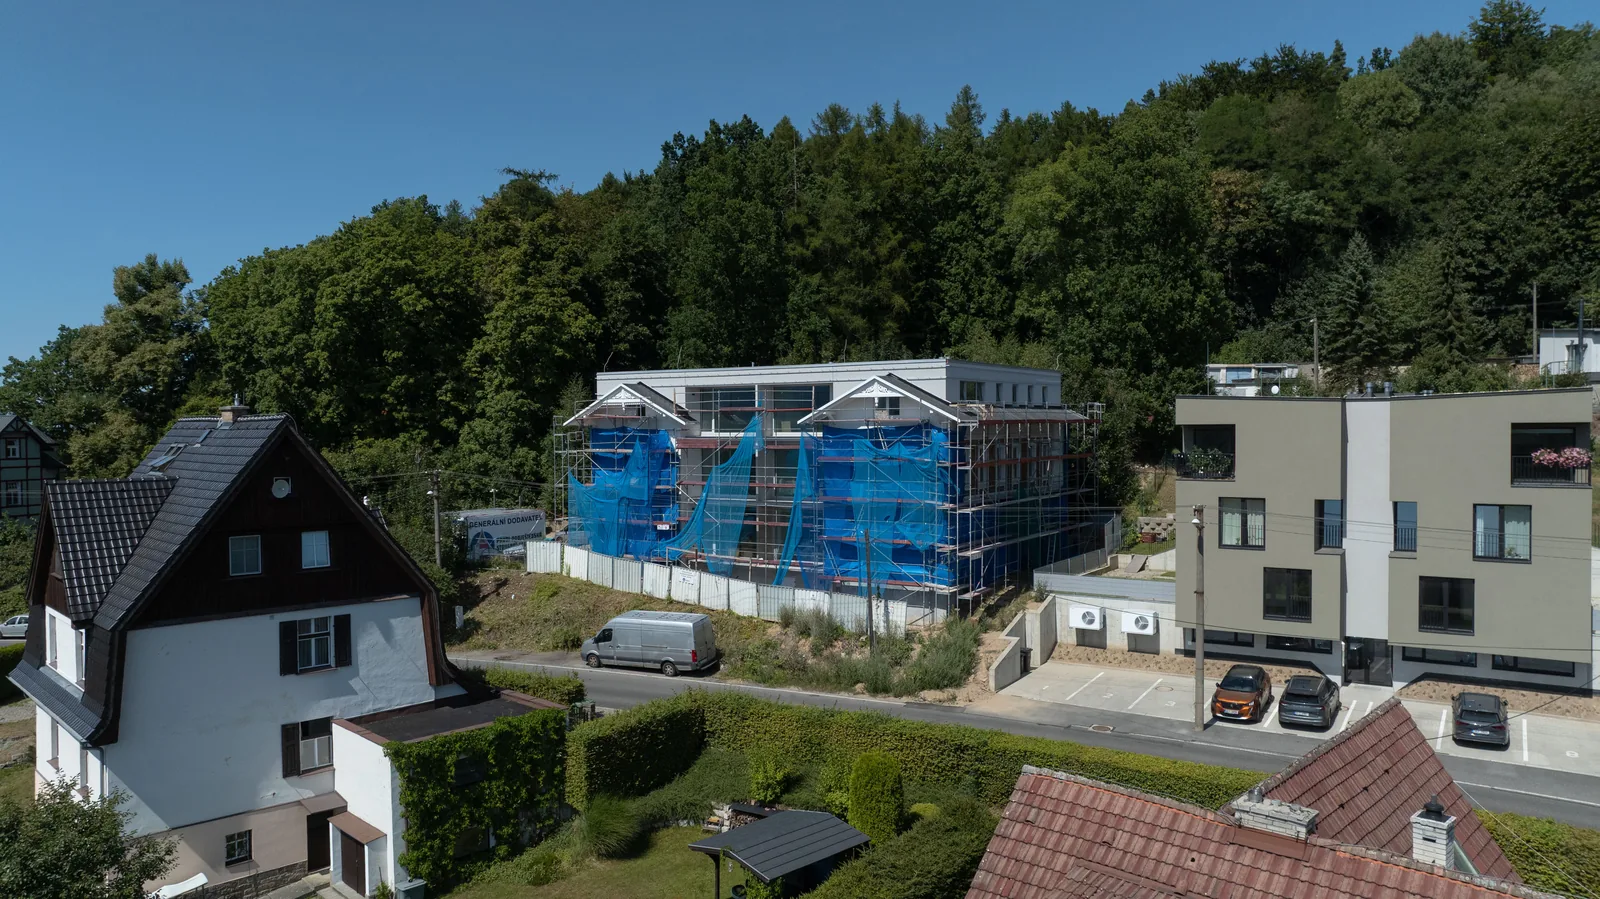
Švýcarská vila from a drone from Jizerská street, in scaffolding
From the street
Švýcarská vila on the slope above the street, forest behind the building
The building on the hillside
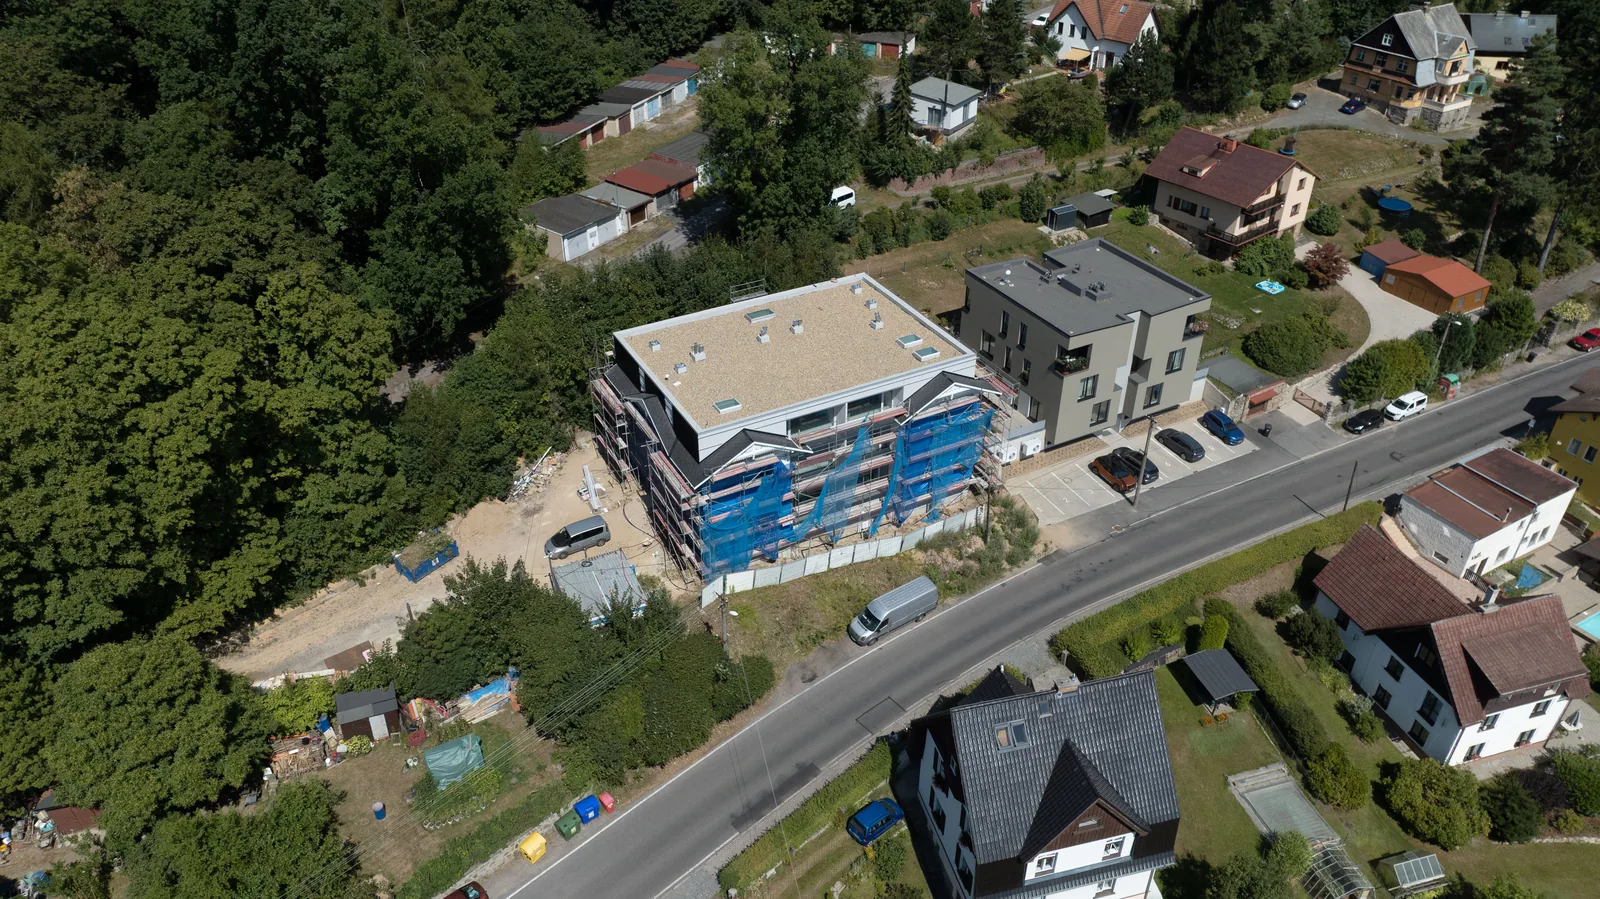
Švýcarská vila among the neighbouring villas in Starý Harcov
In a row of villas
Švýcarská vila from a drone, the wooded slope above it
The building and the forest above it
A drone view of Švýcarská vila and the surrounding houses of Starý Harcov
The building and the district

Inside the apartments

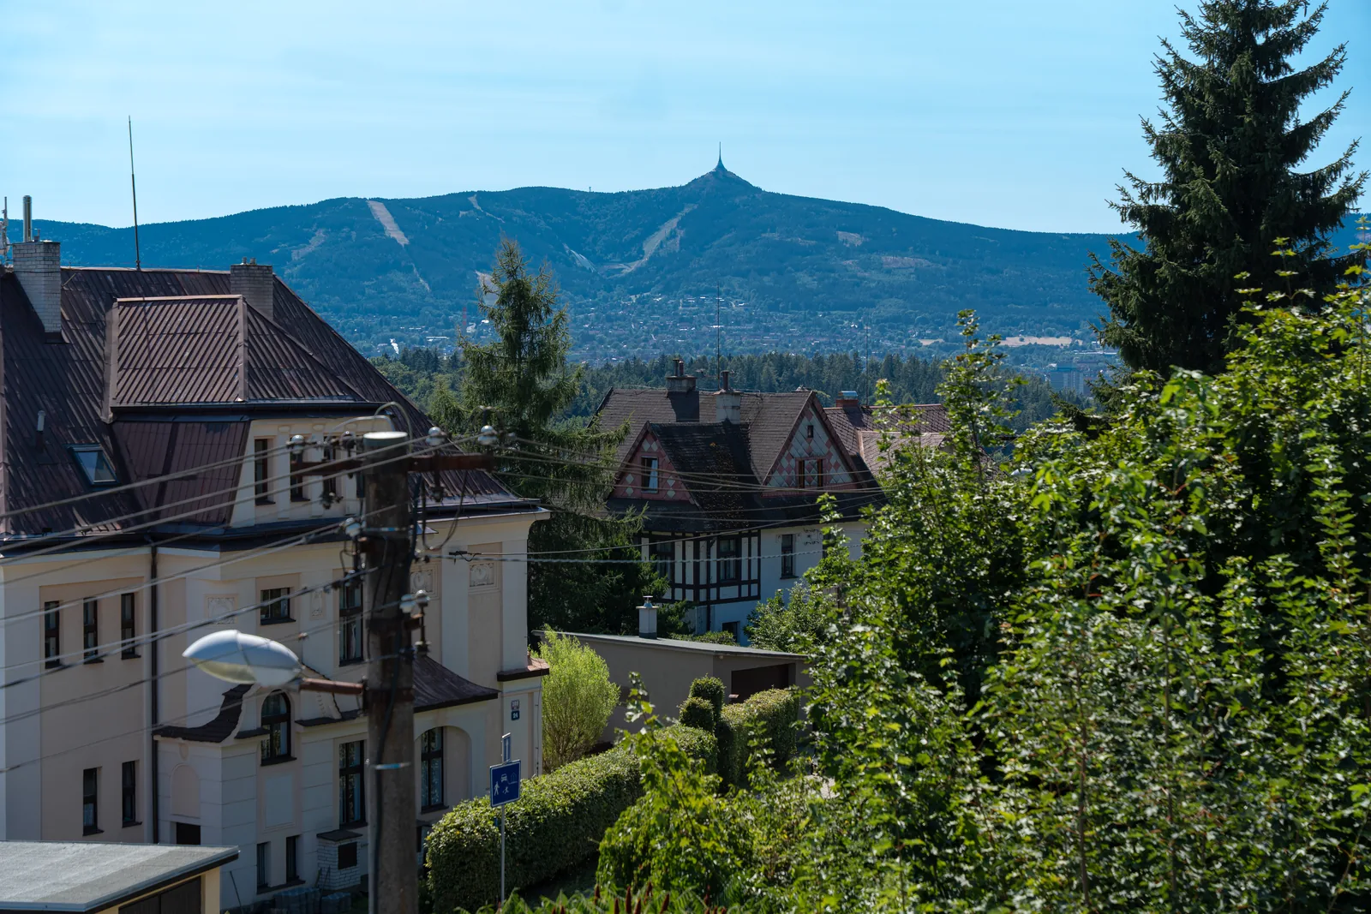
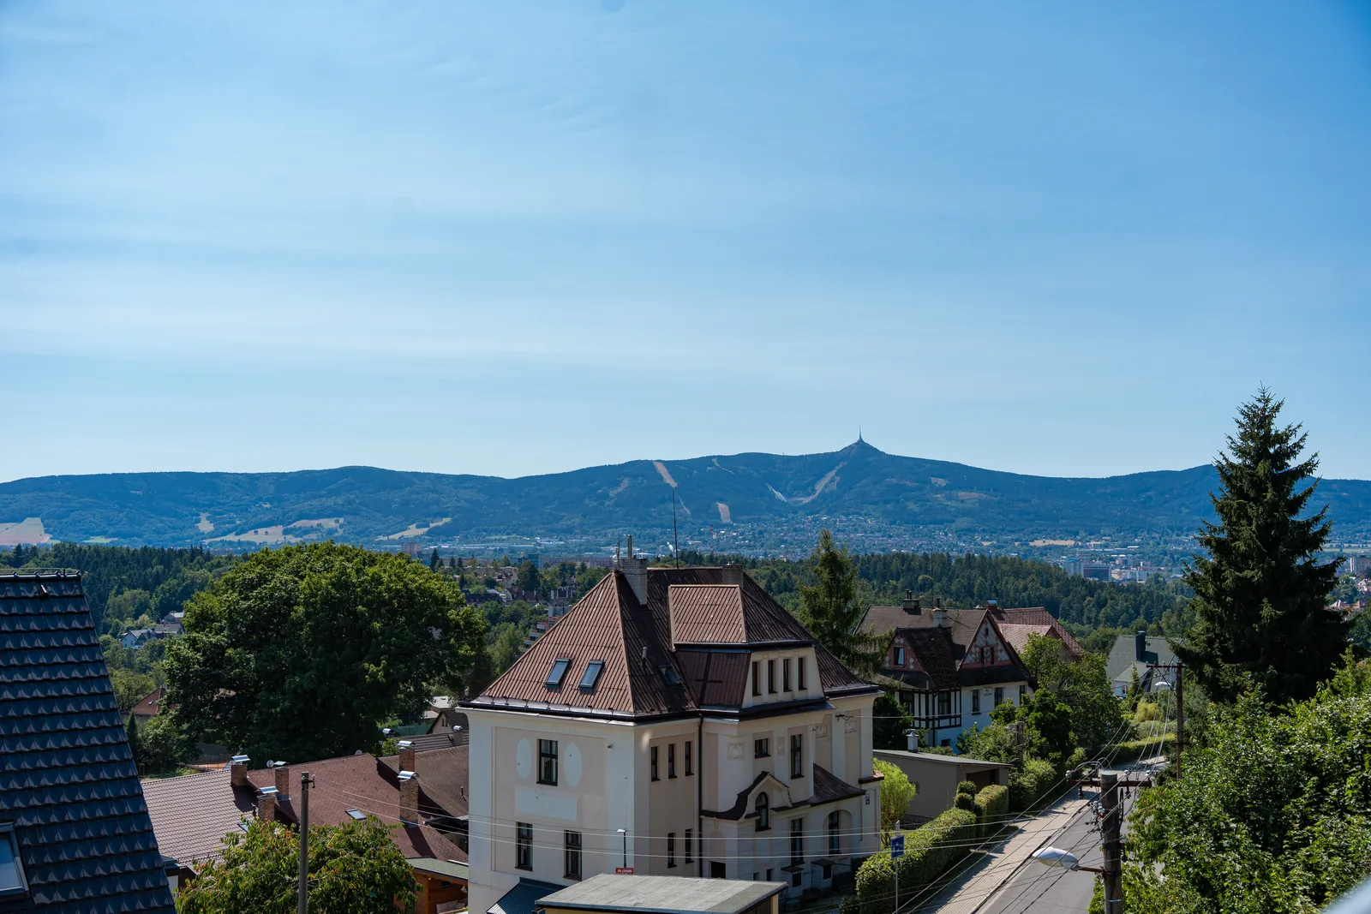
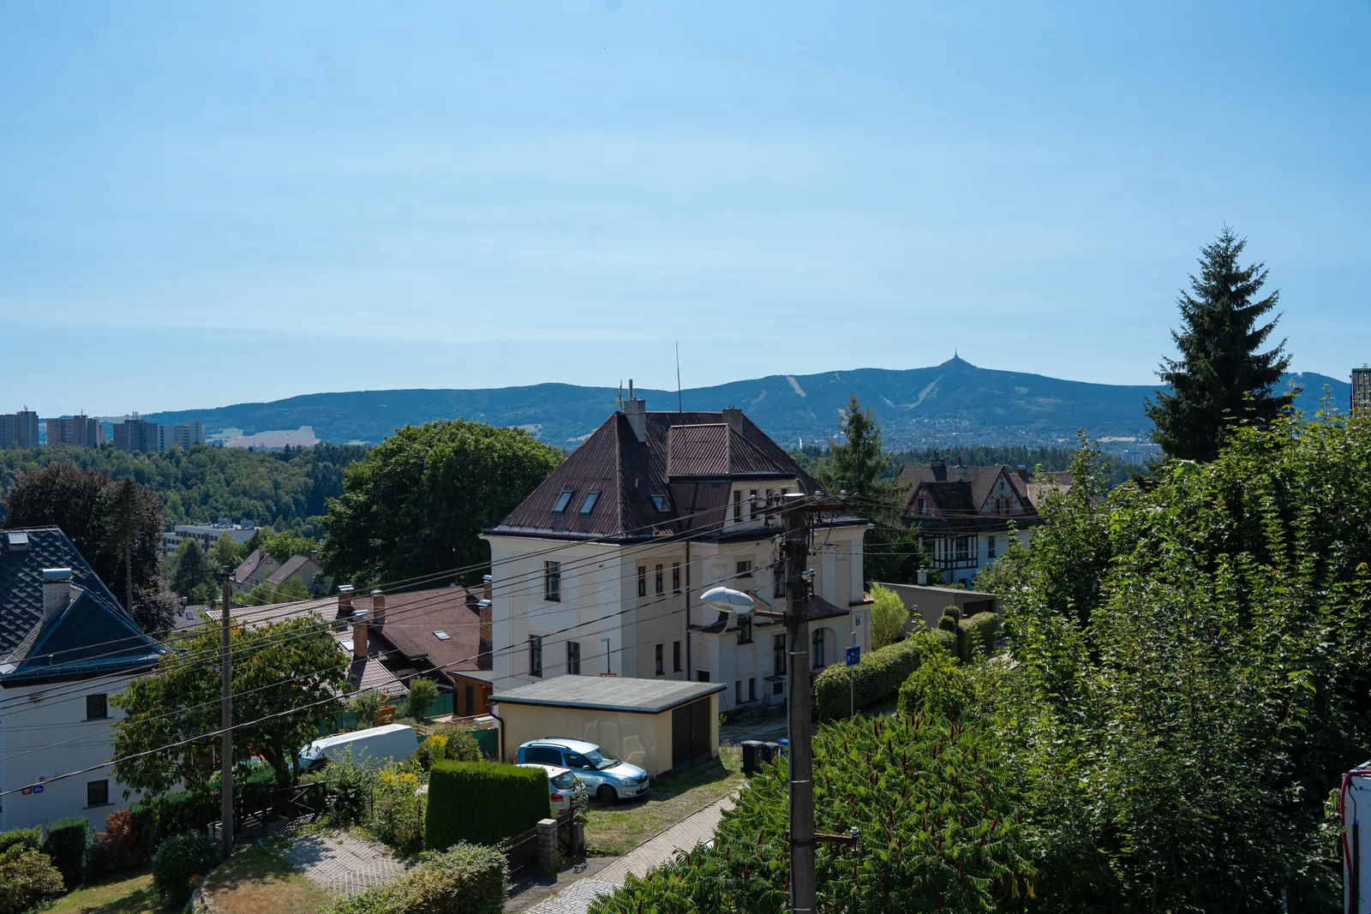
A view from an apartment across the roofs of Starý Harcov to the Ještěd ridge
View towards Ještěd
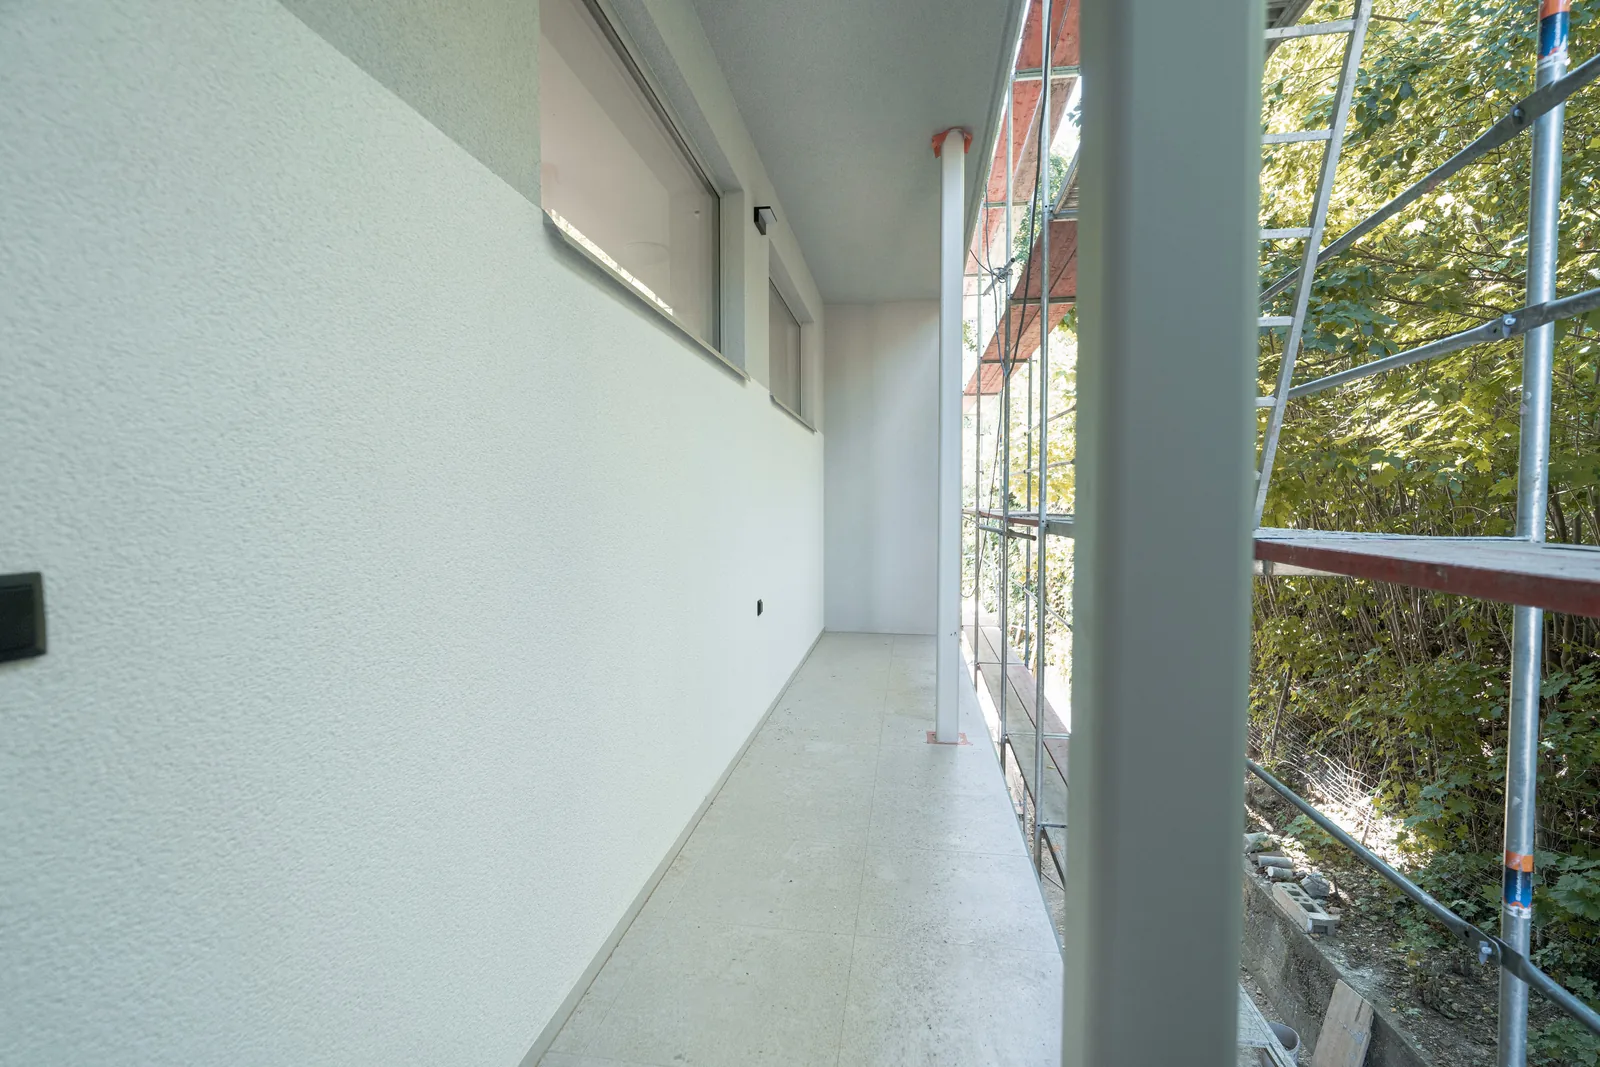
The apartment hallway with a glazed wall onto the greenery
A glazed wall inside the apartment
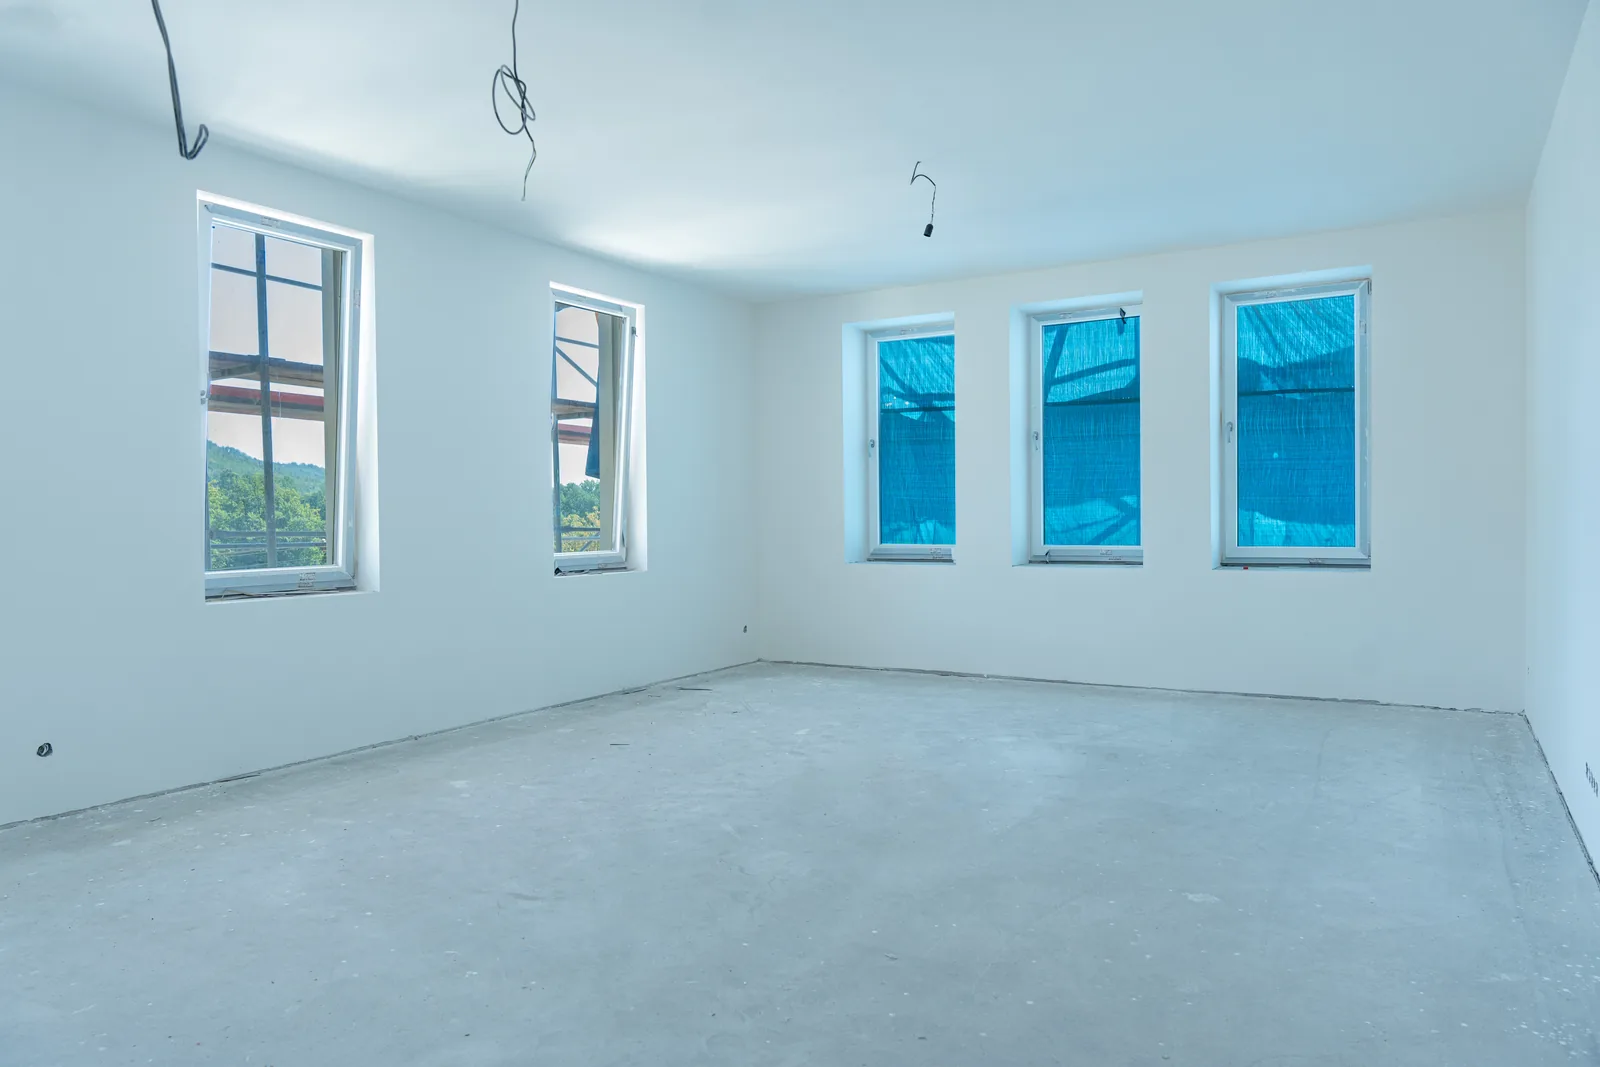
The living room of a 3+kk apartment with a band of windows in the east wing
3+kk living room
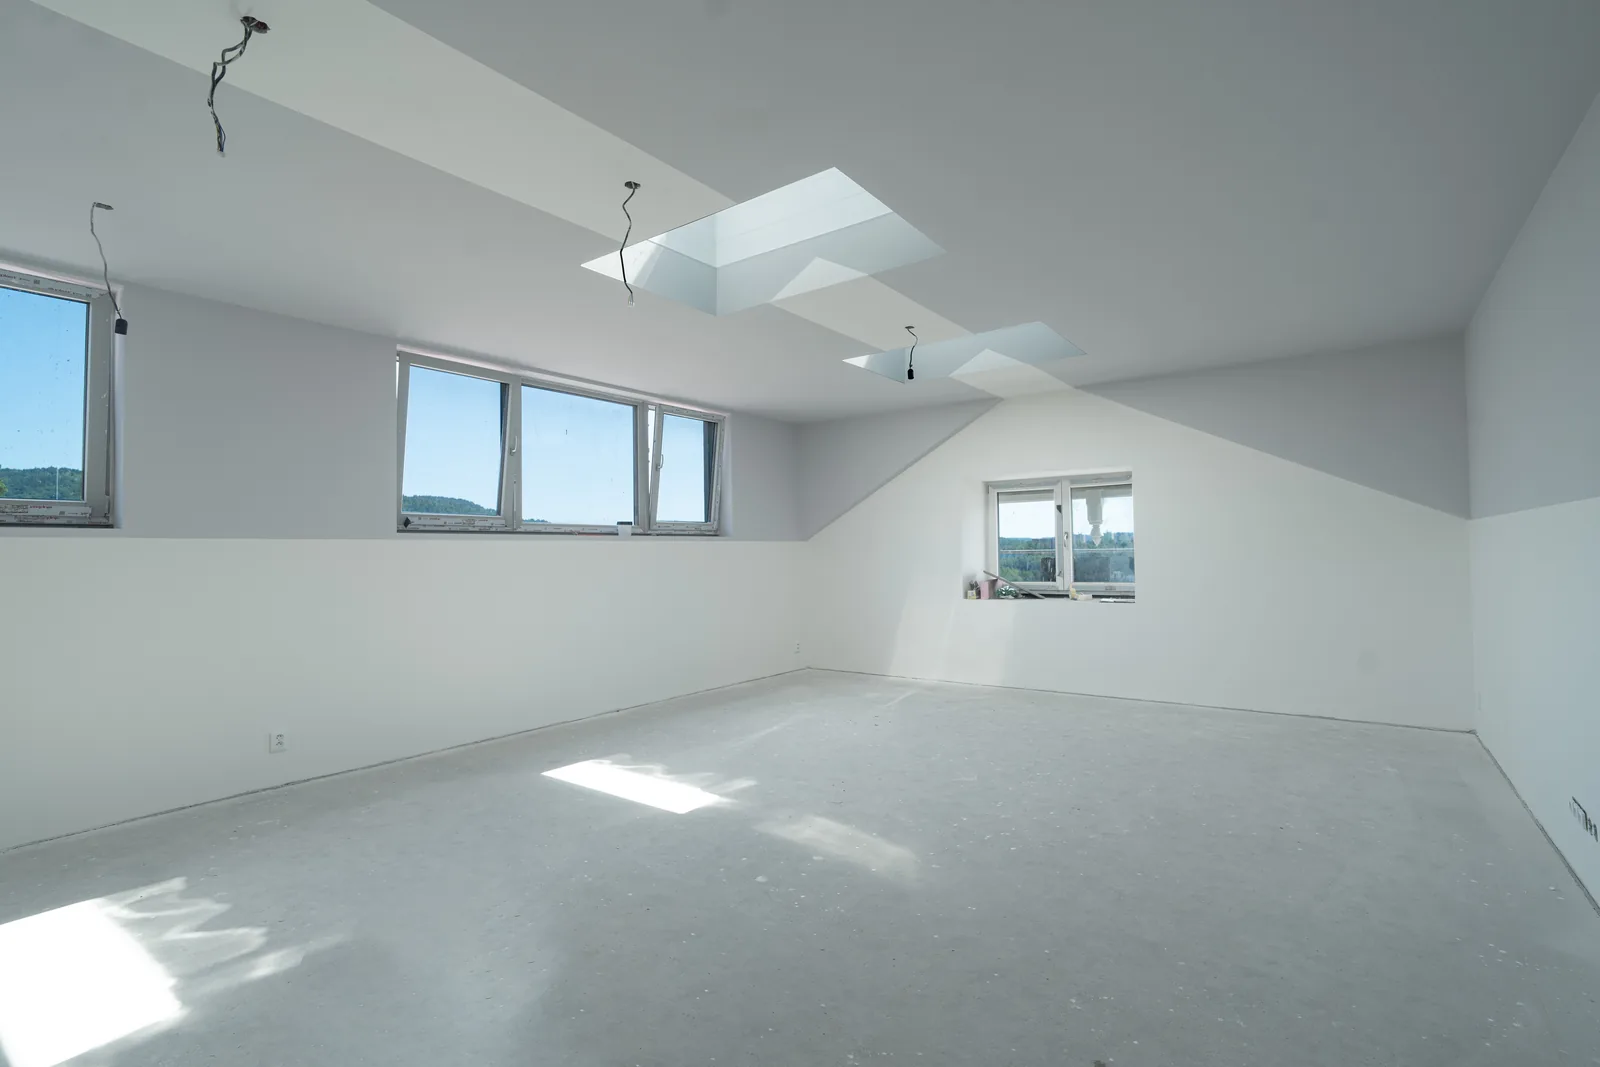
An attic living space with roof windows and a sloping ceiling
Attic with sloping ceilings
An attic room with a roof window and a window recess
A roof window in the attic
A panoramic view from the attic over Liberec and the Ještěd ridge
Panorama with Ještěd
A view from an apartment of the neighbouring villas and the wooded ridge above Liberec
The villa district and the hills
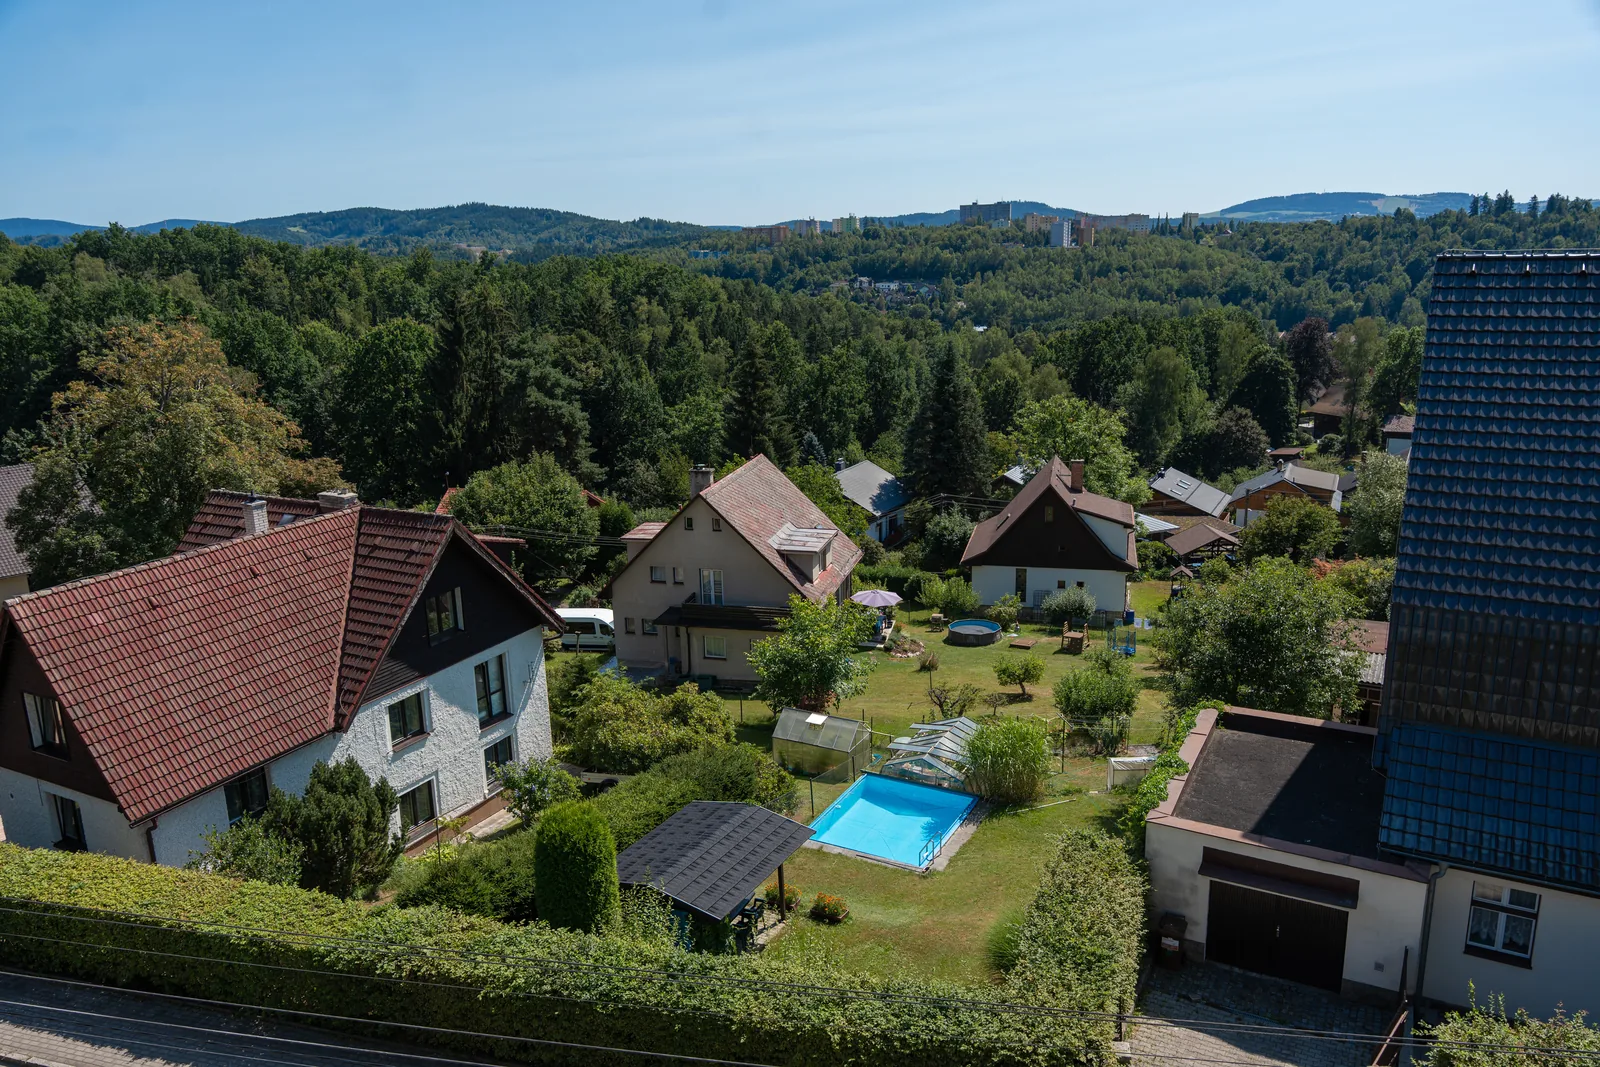
A view from the attic of the gardens and roofs of the neighbouring houses
Gardens below the building
A view of the trees and the forest above Starý Harcov
The forest above the district
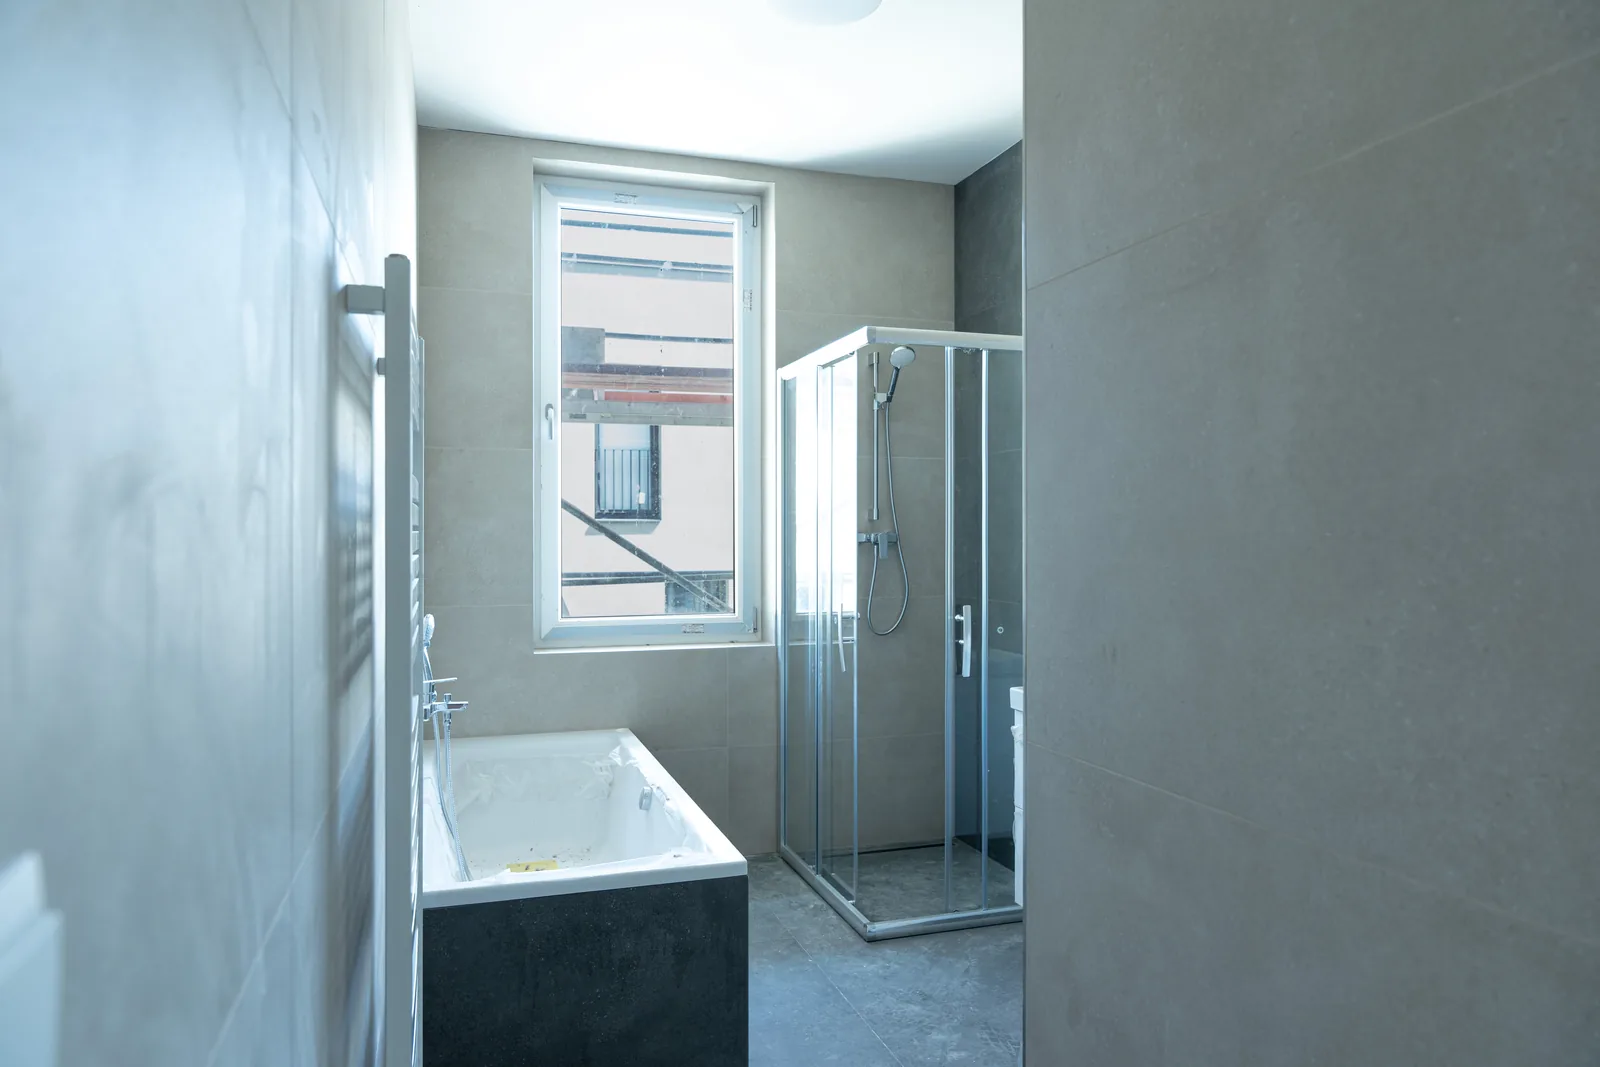
A finished bathroom in a 3+kk apartment with a bath and a shower enclosure
Bathroom with a bath and a shower
A finished bathroom in a 1+kk studio with a shower enclosure and a wooden door
Bathroom of a 1+kk studio
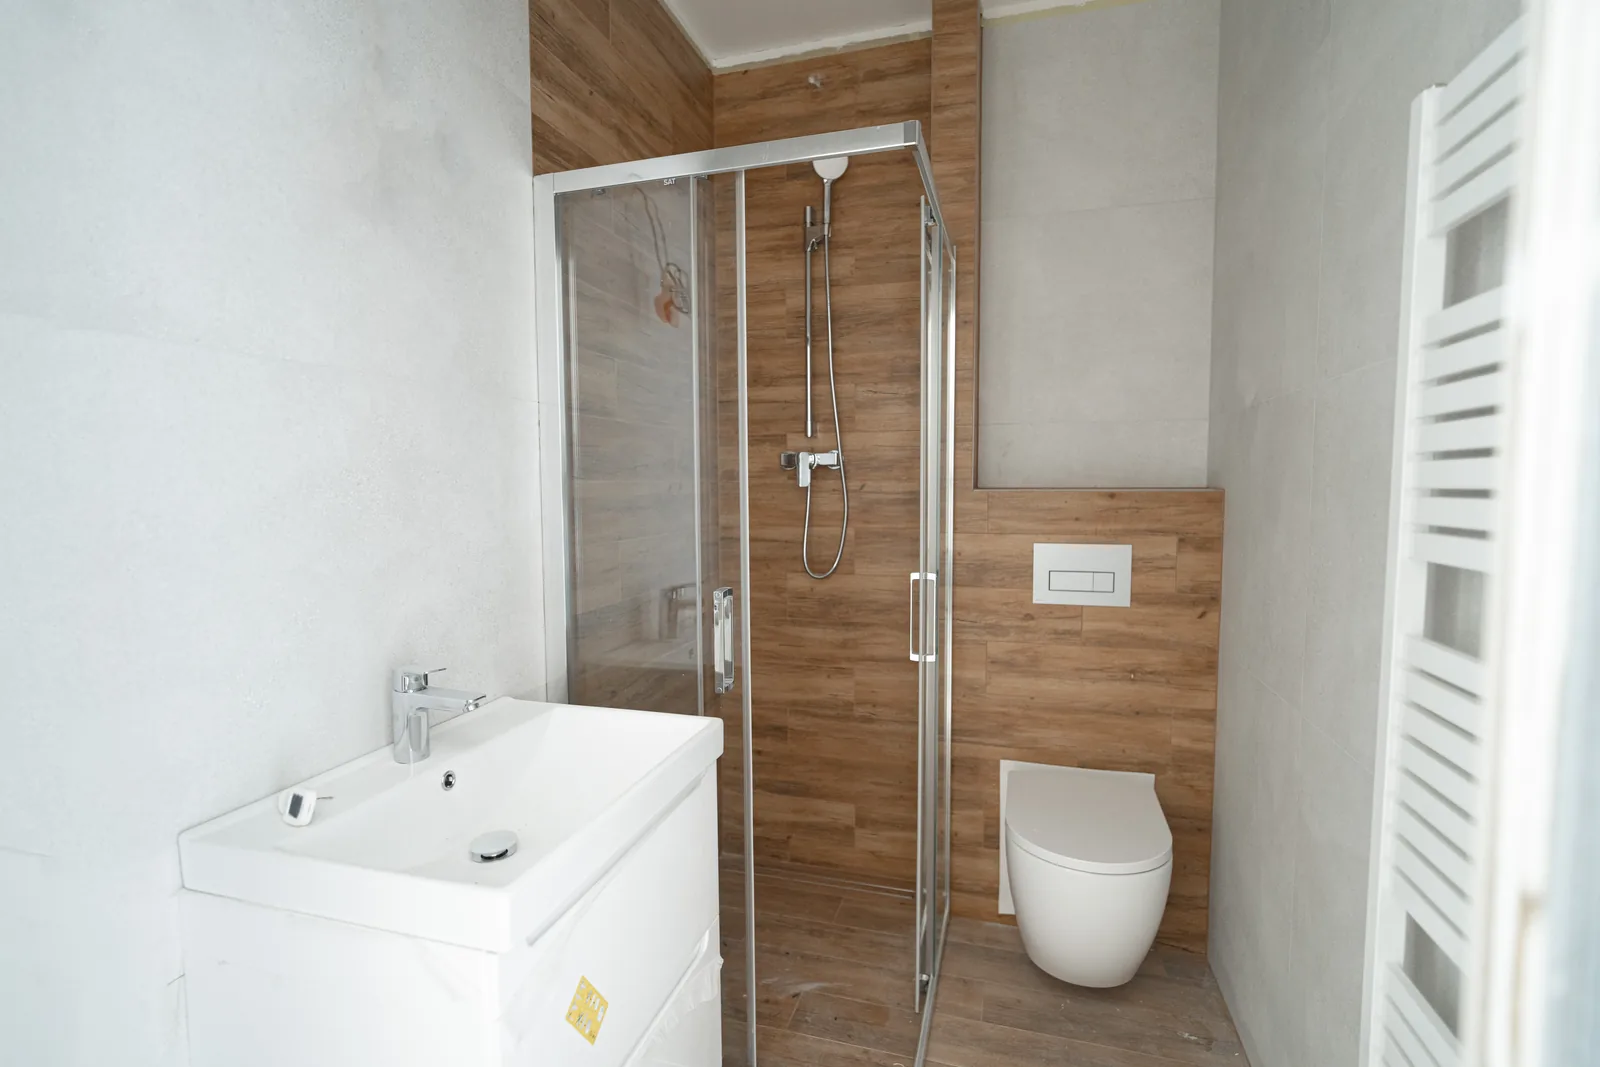
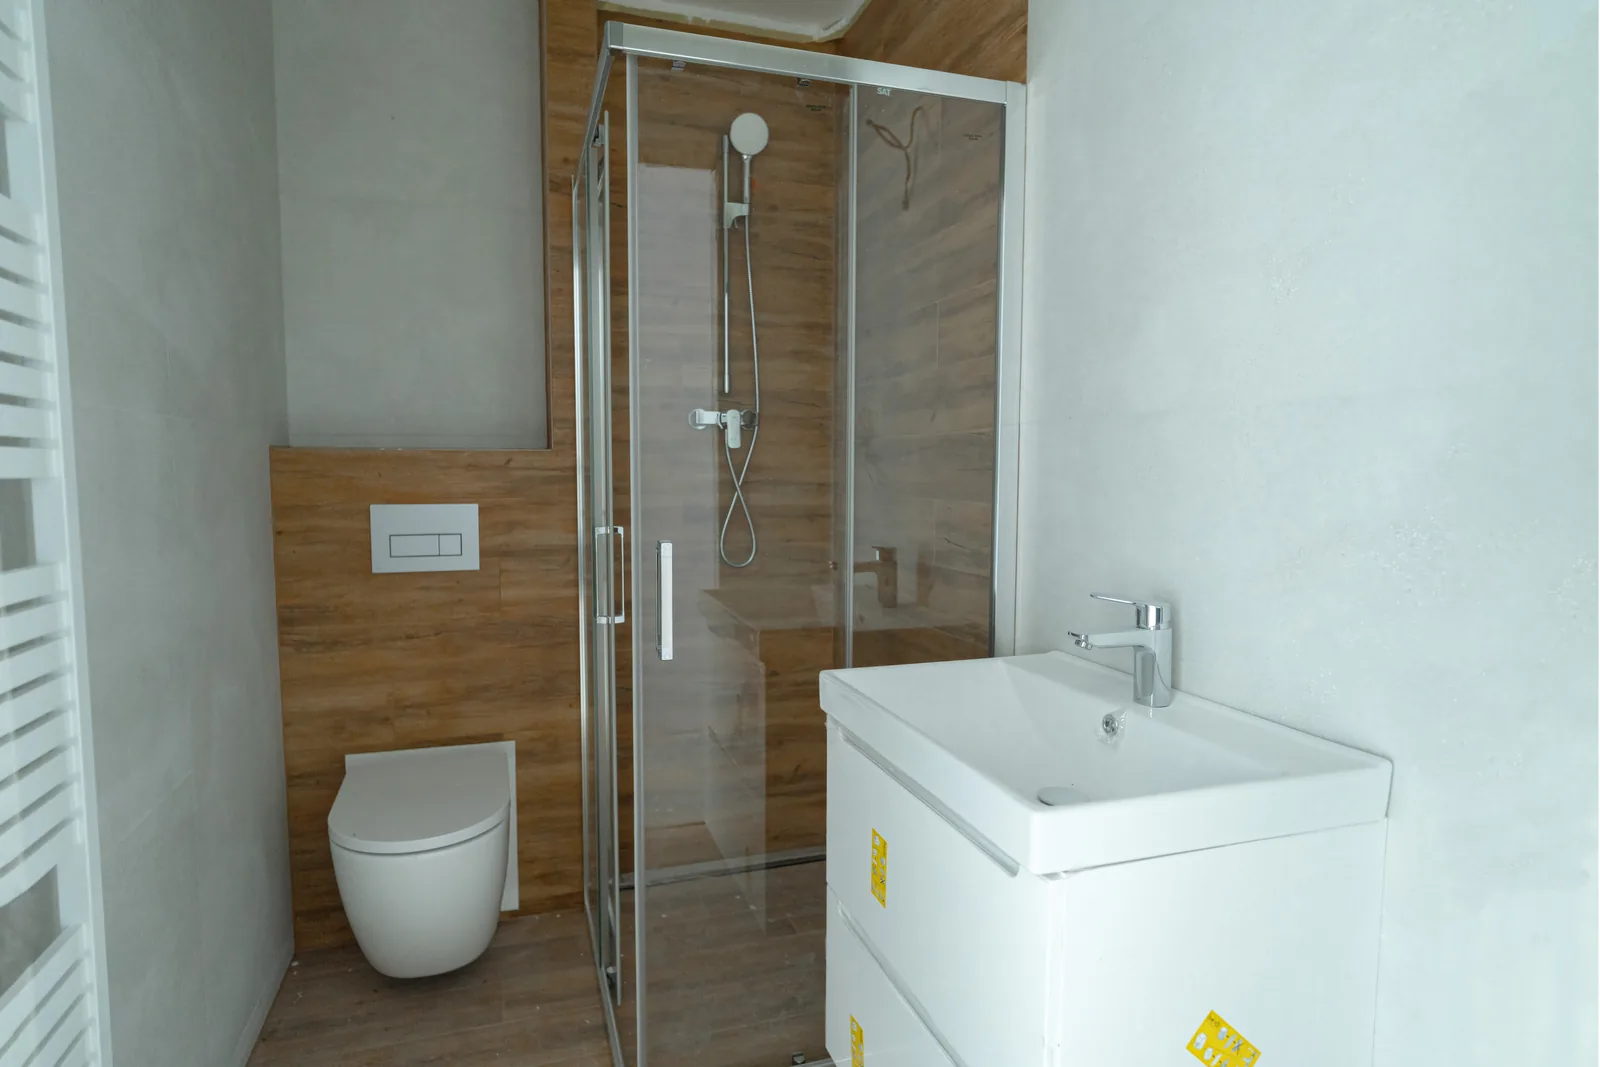
A finished bathroom with a shower enclosure and a washbasin
Shower enclosure
The bathroom of an attic apartment with a bath under the window
Bathroom in the attic
Available apartments

Do you like what you see?


Take a look at the layouts and current availability, or simply get in touch with us.

Apartments & availability Get in touch
WhatsApp I’m interested