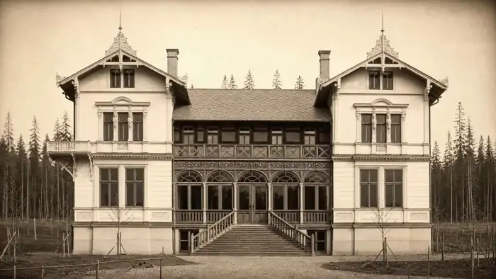
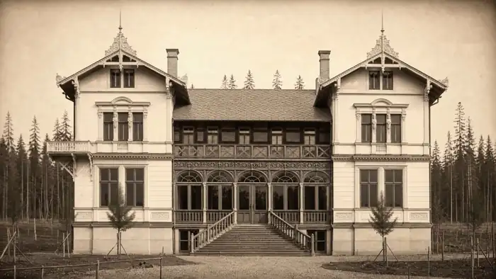
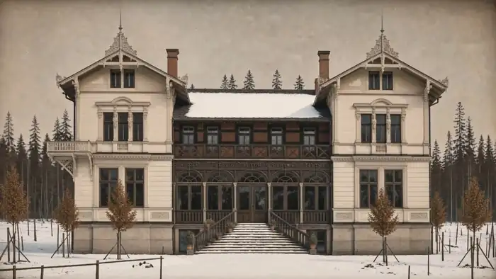
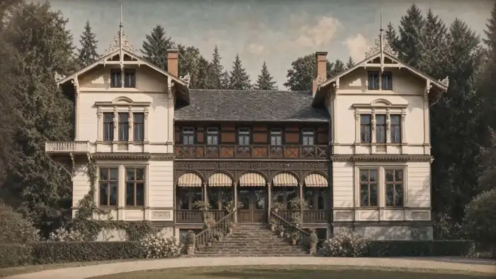
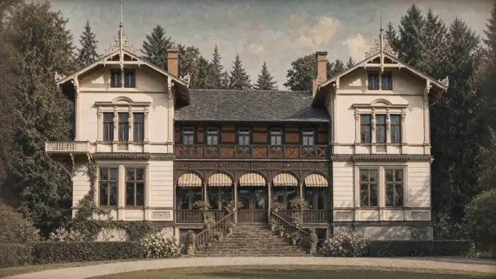
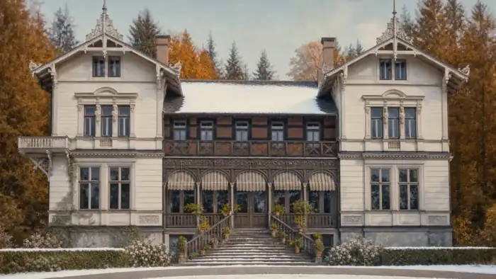
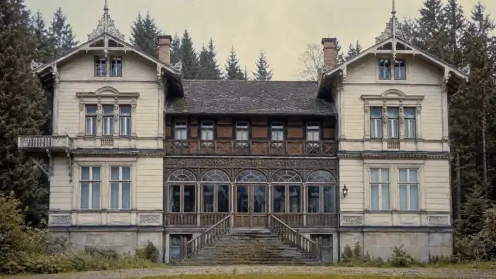
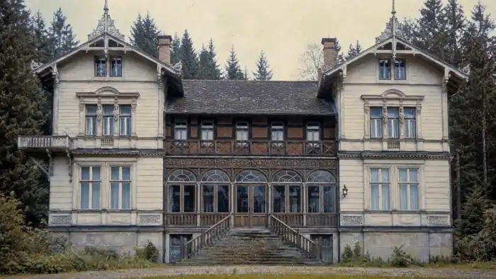
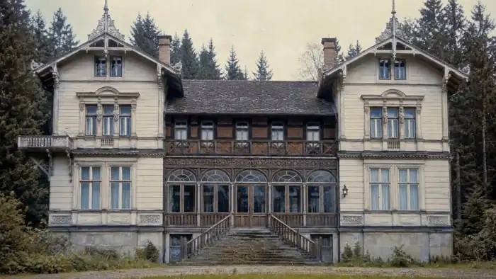
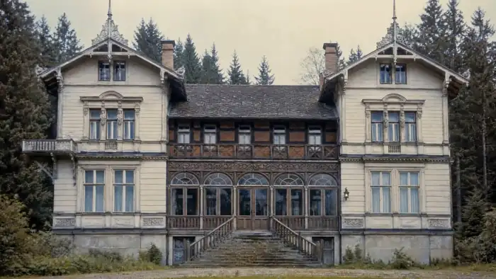
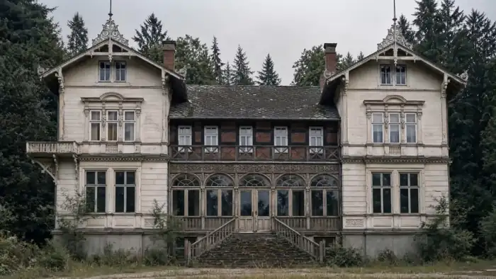
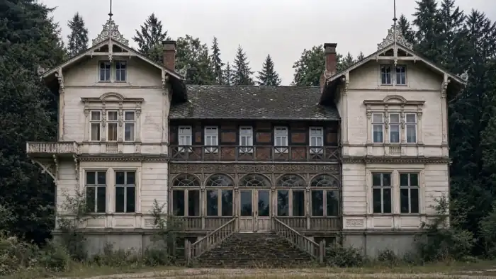
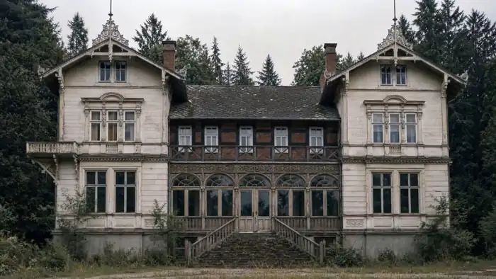
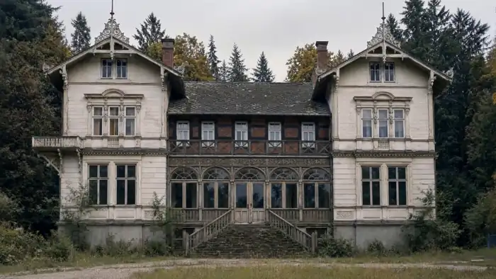
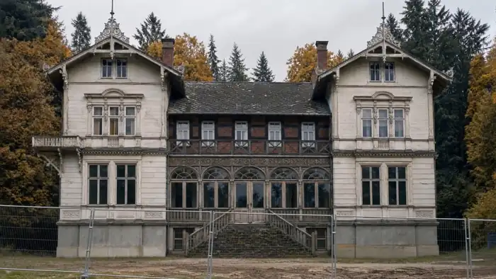
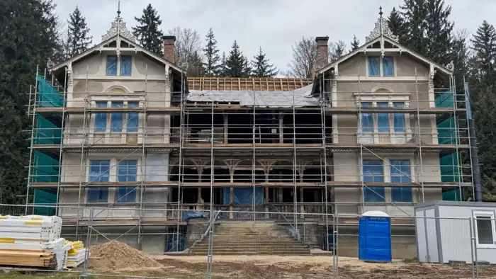
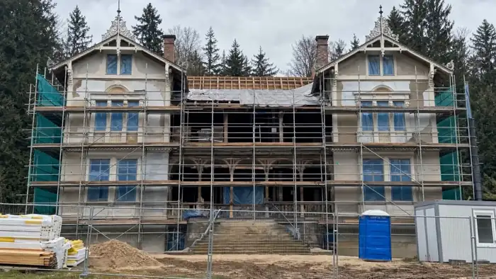
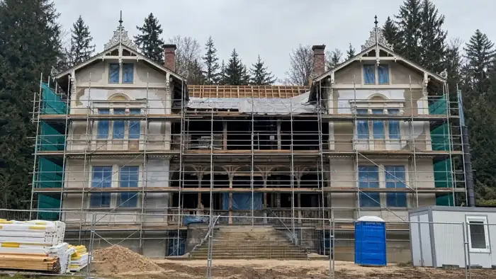
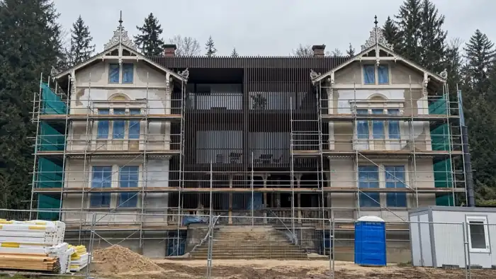
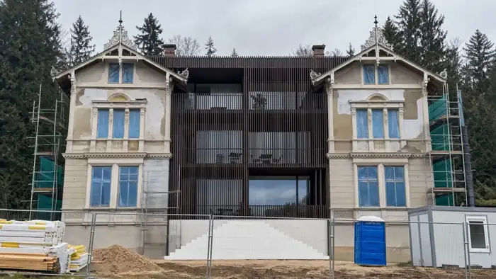
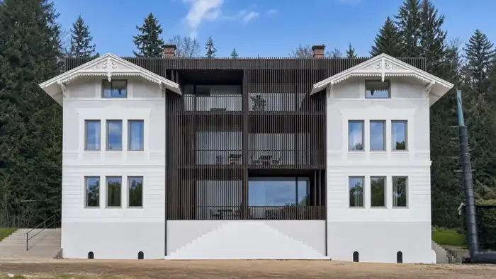
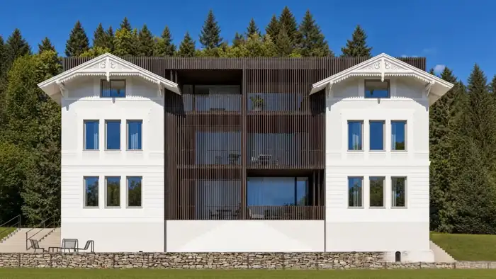
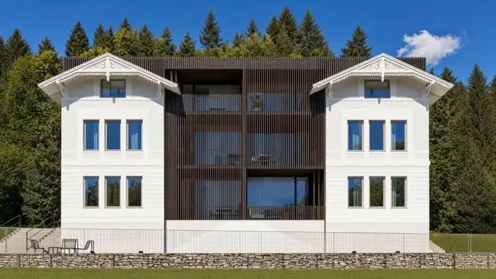
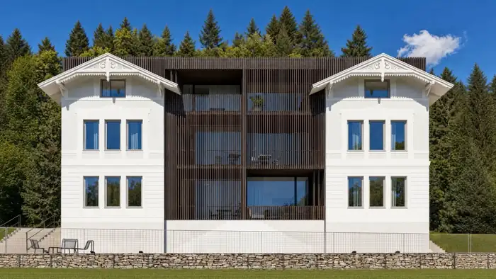
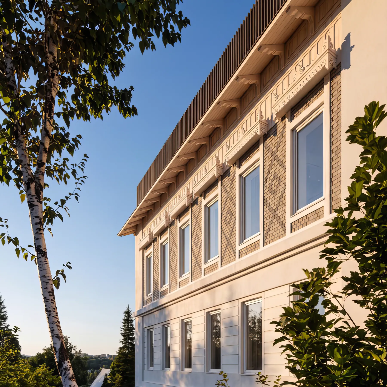
A visualisation of Švýcarská vila after the refurbishment – the south elevation on a sunny day

Švýcarská vila

Liberec · Starý Harcov
Twelve apartments in a villa from 1887. The city in front, the mountains behind.
View the apartments
Walk through one hundred and forty years

Visualisations

Ateliér ADA · Ing. arch. Andreas Dzikos

In 1887 the builder and architect Josef Stracke designed an excursion restaurant here – Švýcarská vila.

Later extensions and a long period without use disturbed the original form of the building.

The rich ornamental decoration of the façades survived only on the original drawings.

The aim of the design was to recall the character and the richness of the original building.

Our working name for the project was The black box conversion.

The new form of the building is meant to preserve its memory – what is original and what is of today.
1887
Year the villa was built
12
Apartments · 6× 1+kk, 6× 3+kk
~10 min
Public transport to the centre
~15 min
By car to Bedřichov · Jizera Mountains
Project

A villa with its own record since 1887


The house from 1887 earned the nickname “Švýcarská vila”, the Swiss villa, for its alpine face. A careful refurbishment preserves its original form and links it with modern elements – two white historic wings and a new black core between them.

Story & architecture

Detail of the façade with the restored ornament
In the press

„Švýcarská vila léta pustla a chátrala. Domu s výhledem na Ještěd teď navrací lesk a krásu.““Švýcarská vila stood derelict and decaying for years. Now the house with a view of Ještěd is being given back its shine and its beauty.”

Forbes · Jana Pšeničková · 24 January 2024
Apartments

One building, two ways of living


Compact apartments in the new core and spacious apartments in the historic wings. Currently 11 of 12 available.

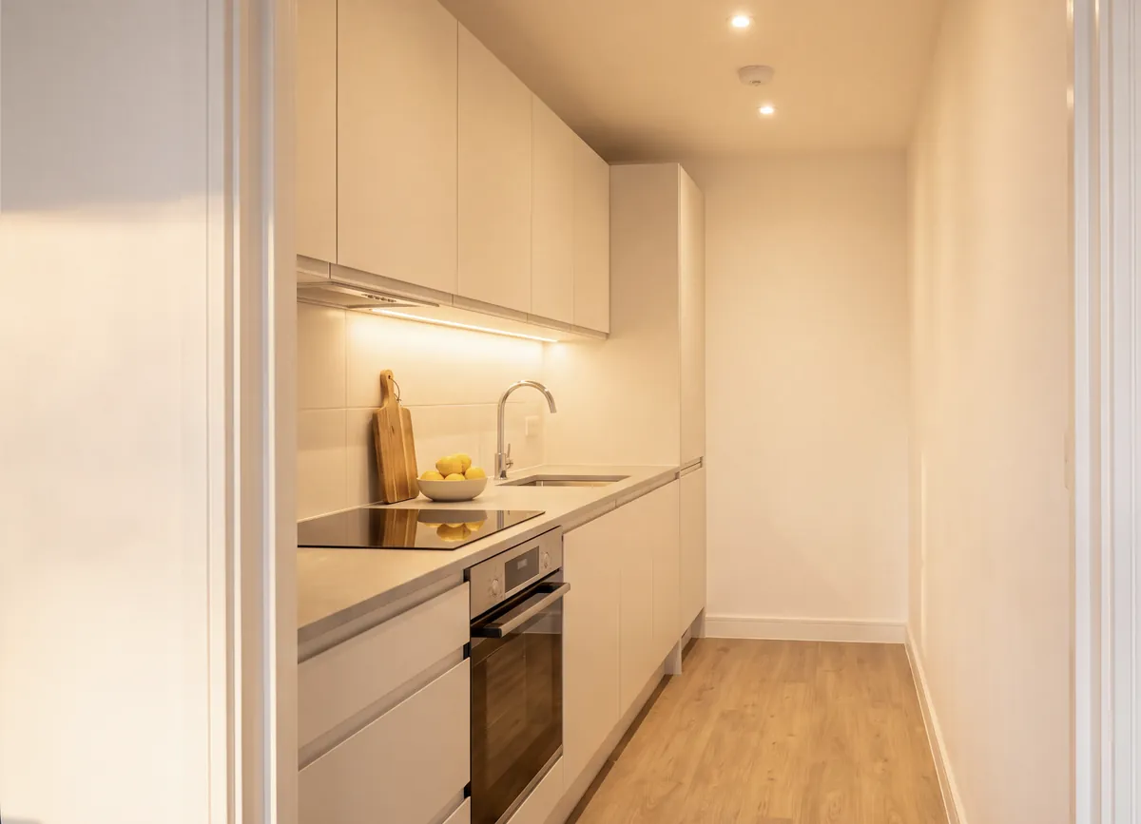
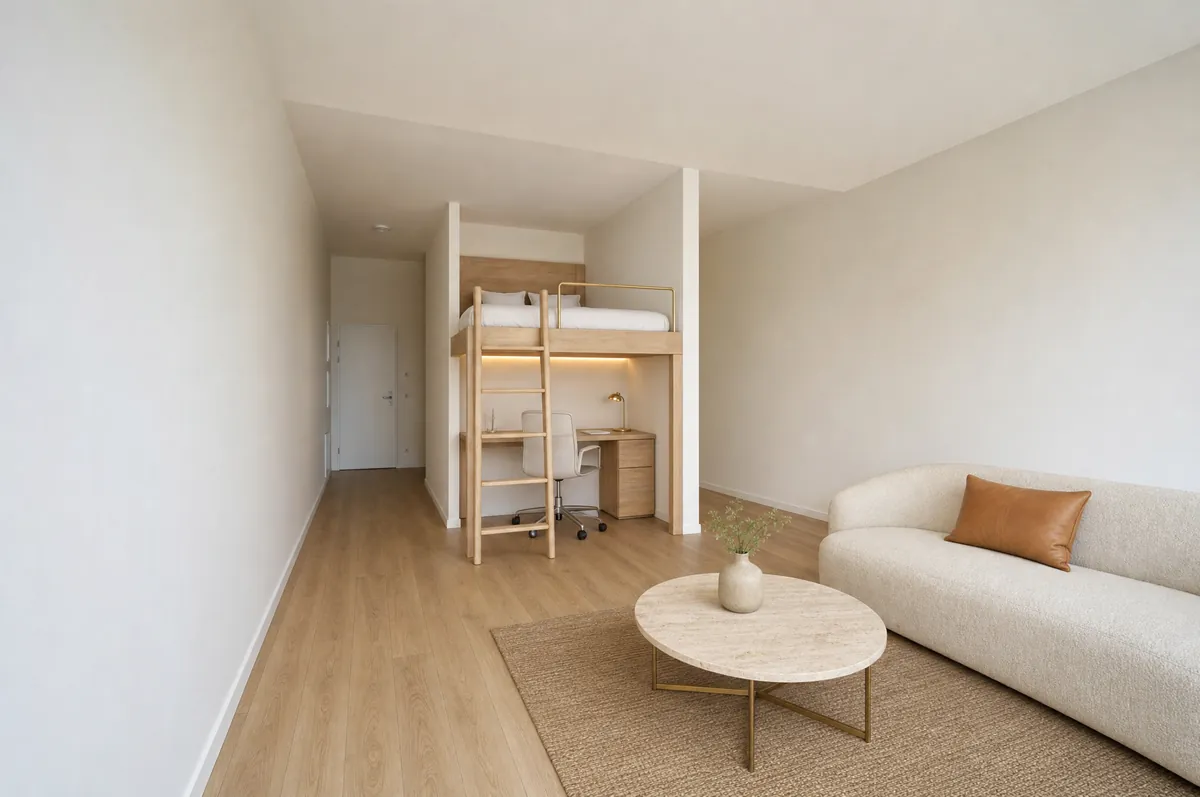
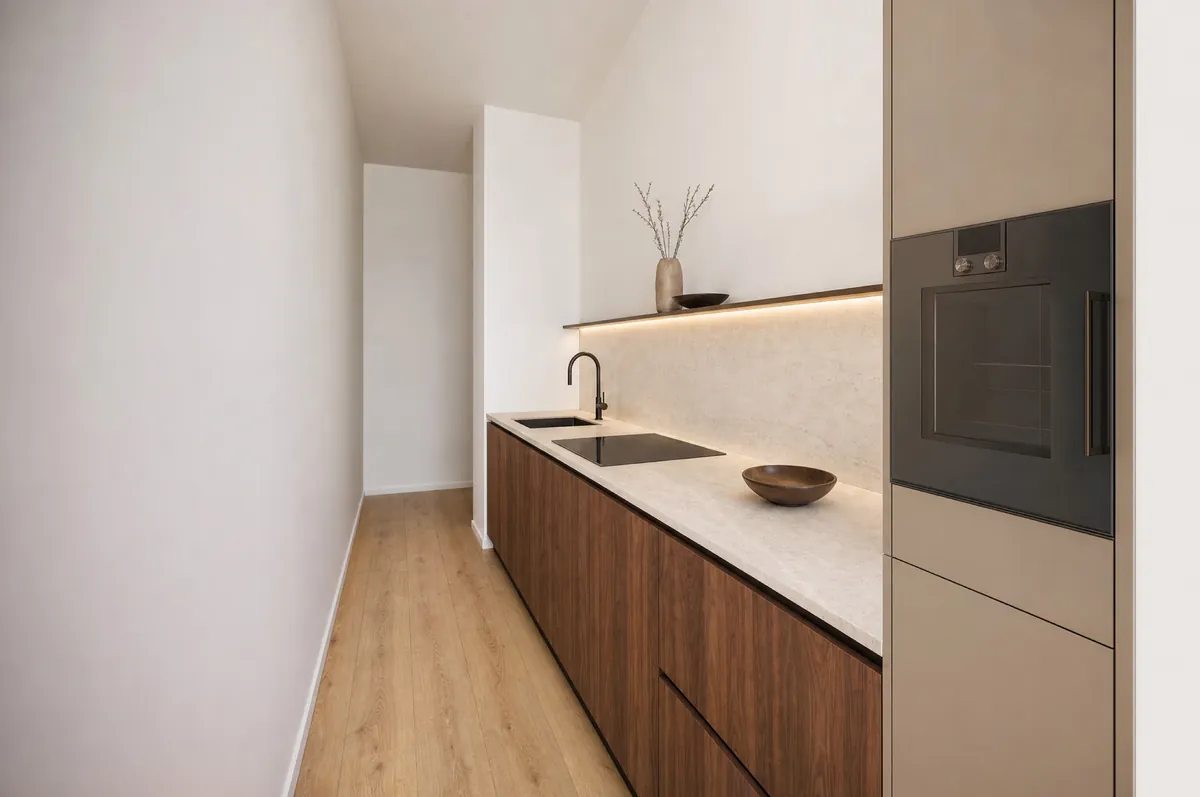
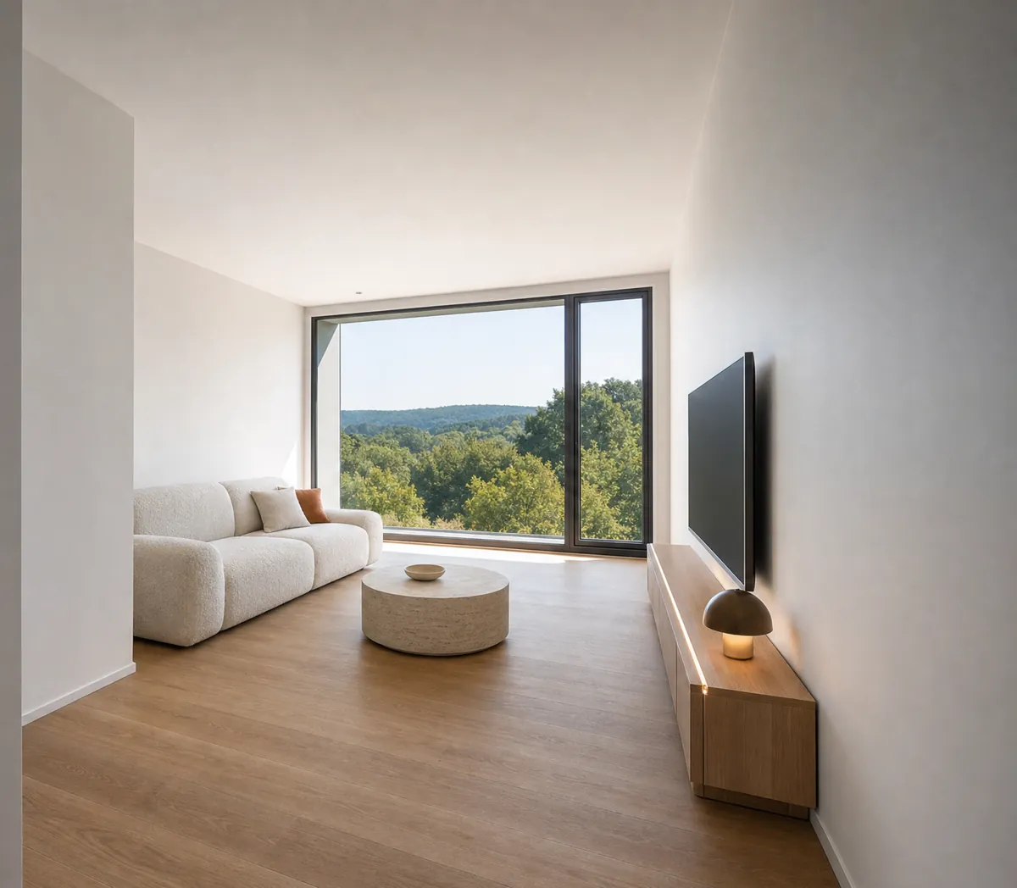
Visualisation of a 1+kk studio – the living area towards the glazed wall onto the balcony Visualisation of a 1+kk studio – the kitchen units along the wall with services prepared Visualisation of a 1+kk studio – the sleeping loft above the work nook Visualisation of apartment 11 – the living area with a dining table by the glazed wall Visualisation of apartment 07 – the kitchenette in a dark wood finish
Living area towards the glazing · apartment 06
Furnished visualisation – the furniture is not part of the delivery
Black core · 6 apartments

1+kk studios

One connected space: the entrance, the kitchenette, the sleeping area and the living area. The bathroom is the only part with solid walls. A first home, a base for the mountains, or a quiet investment.

  • Apartment area 45.9–46.7 m², plus a balcony of 6.4 m²
  • The whole south wall glazed from floor to ceiling; a tilt-and-turn casement onto the balcony
  • Folding aluminium shutters – shade and privacy as you need them
  • Underfloor heating, the bathroom completely fitted out
from 5 545 000 CZKapartment area from 45.9 m² · balcony 6.4 m²
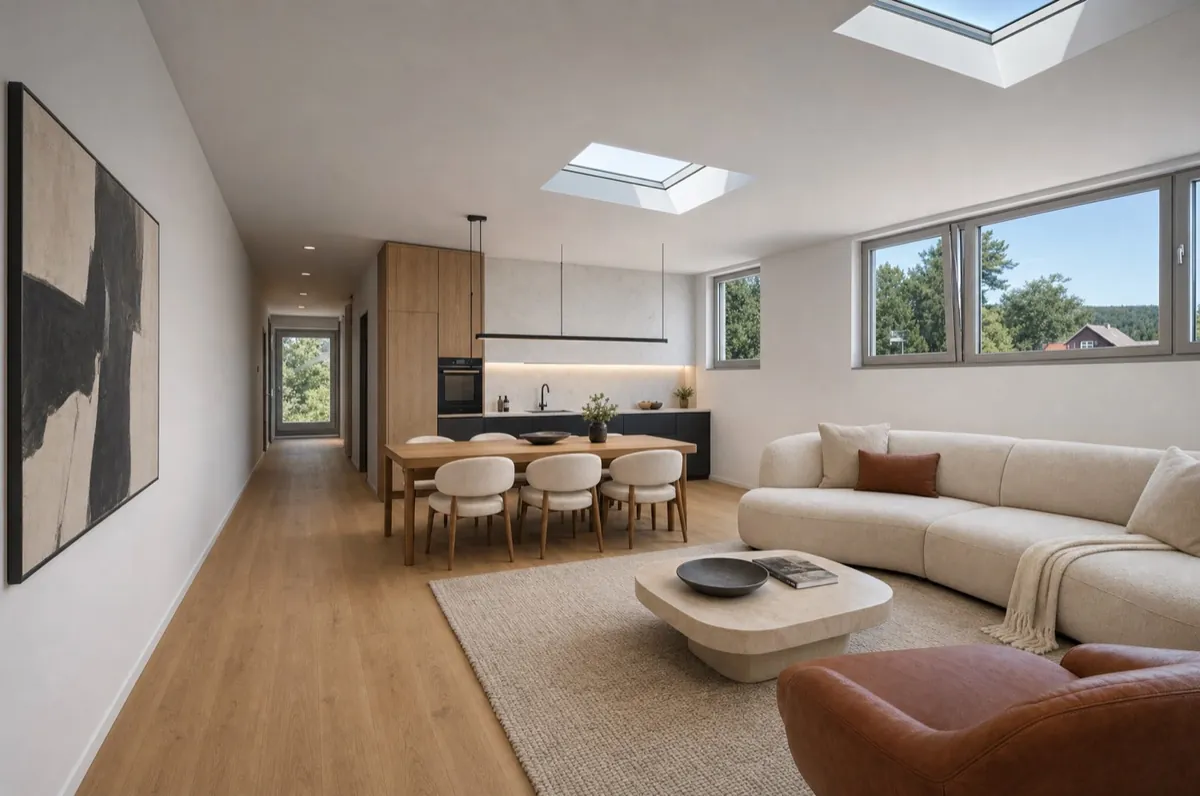
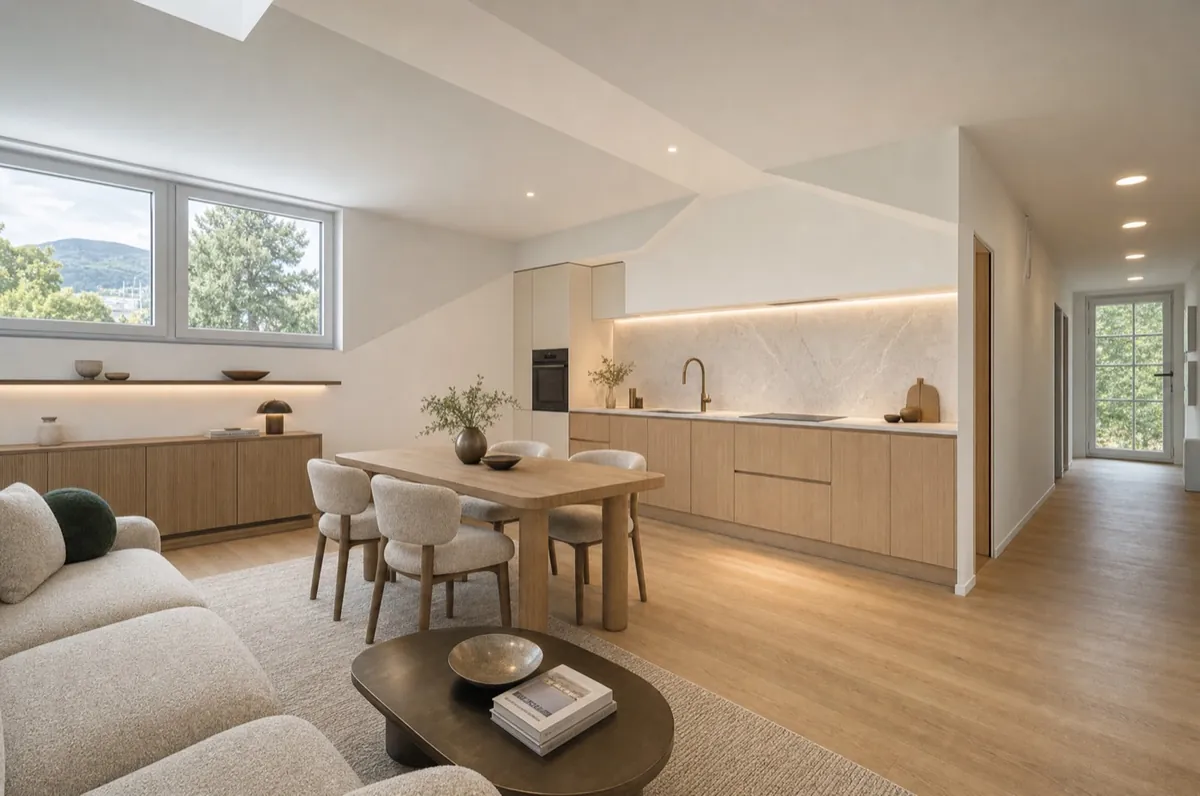
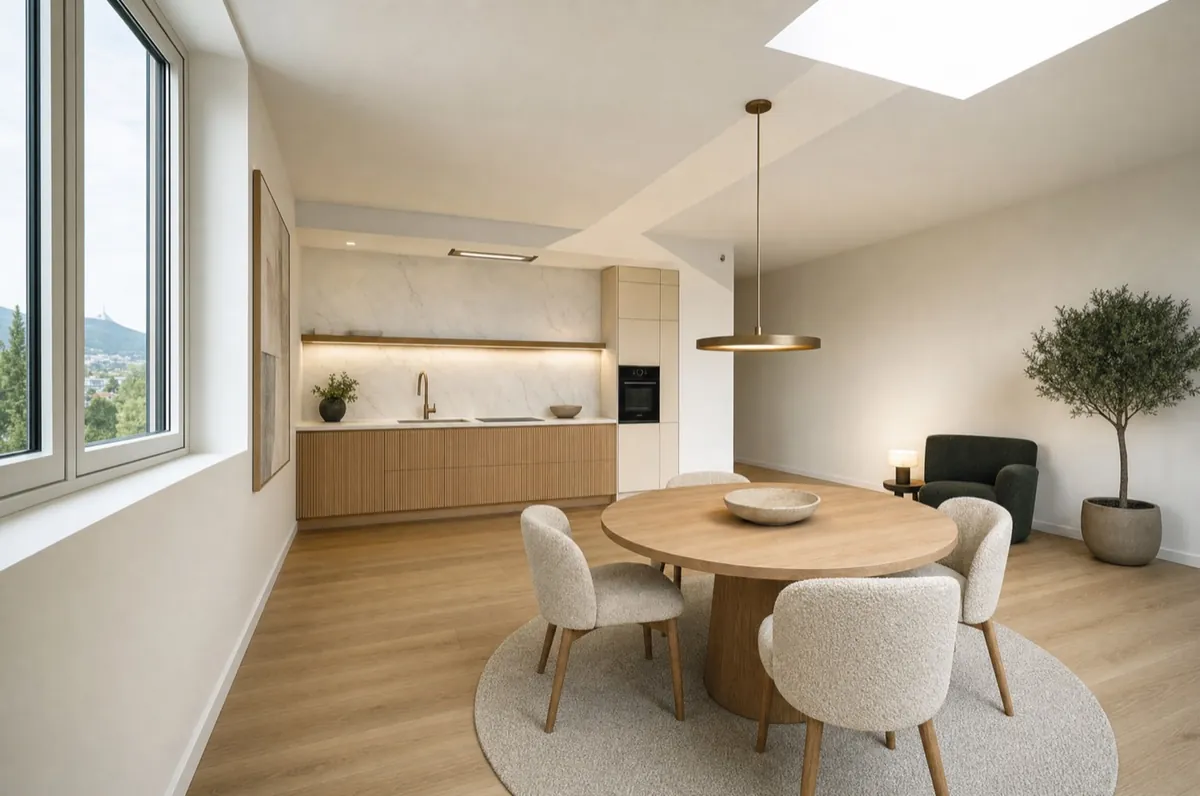
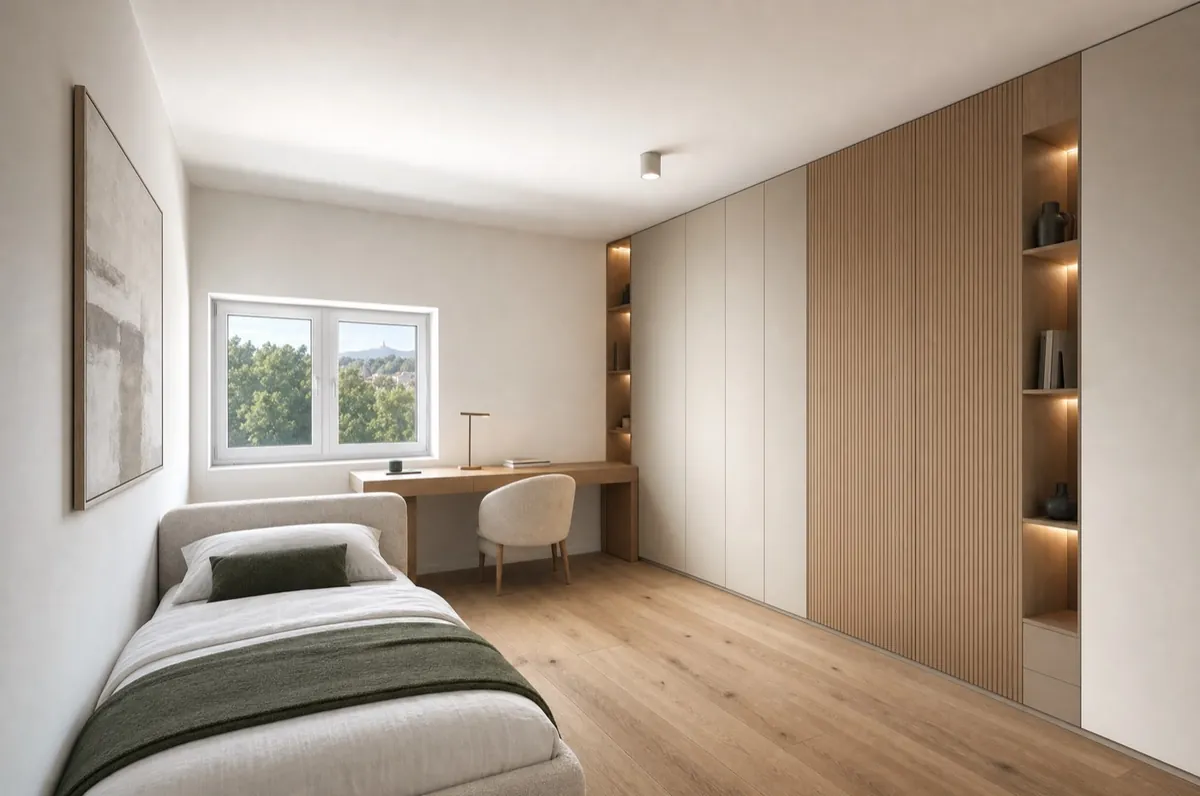
Visualisation of apartment 12 – the living room under the sloping ceiling with roof windows Visualisation of apartment 12 – the living room with the kitchen and dining table Visualisation of apartment 09 – the living room with the kitchen in the attic of the wing Visualisation of apartment 09 – the kitchen units and a round dining table Visualisation of apartment 09 – the room with a fitted wardrobe and a work nook Visualisation of apartment 08 – the kitchen units in the living room
Living room · apartment 12
Furnished visualisation – the furniture is not part of the delivery
Historic wings · 6 apartments

3+kk apartments

A living room with a kitchen across the full width of the wing, the bedroom and the second room set aside in the quieter part. A home for a family and for the long term.

  • Apartment area 69.7–83.1 m², plus a loggia of 8.2–11.3 m²
  • The walls of the original house, high ceilings
  • The apartment faces south-west or south-east; the loggia is on the north side, in the shade and looking into greenery
  • Apartments 09 and 12 are in the attic, with sloping ceilings
from 8 075 000 CZKapartment area from 69.7 m² · loggia 8.2–11.3 m²
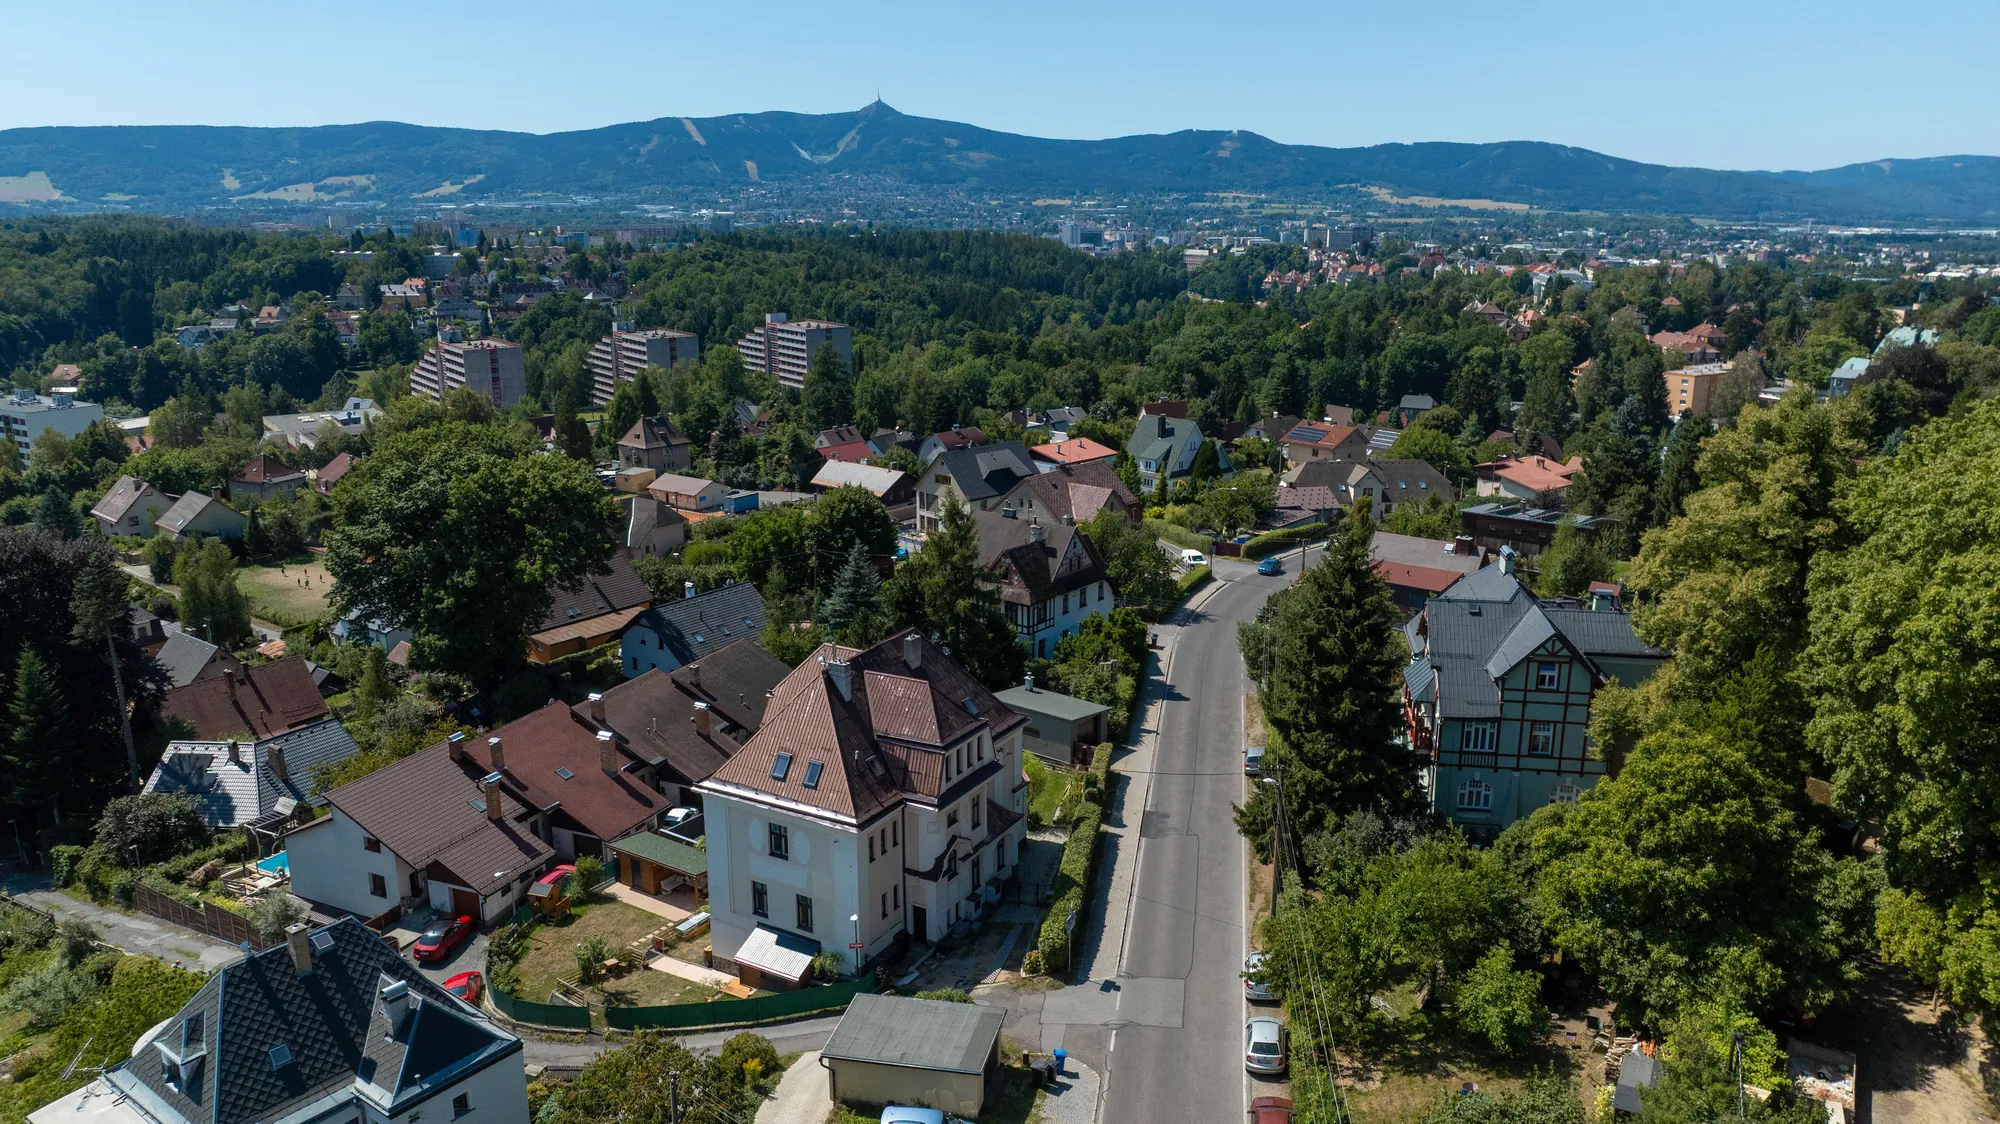
A drone view above Starý Harcov: the street of villas drops towards Liberec, the Ještěd ridge on the horizon Ještěd7.4 km Liberec centre2.6 km
Jizerská street from the forest down to the city. Drone, 14 August 2026.
Location

A quiet villa district on the edge of the city and the mountains


Starý Harcov is one of the oldest villa districts in Liberec – detached houses on the south-facing slope above the Harcov dam, where the street ends at the forest and Jizerská carries on into the mountains.

  • A few minutes on foot The Harcov dam, the first valley dam in Bohemia
  • ~1.5 km Lidové sady, the zoo and the botanical garden – both the oldest in the country
  • 2.6 km the centre of Liberec – 5–10 minutes by car
  • ~15 minutes by car Bedřichov and the Jizerská magistrála cross-country trail

More about the location

Available apartments

The building has only twelve apartments


Leave us your contact details and we will get back to you first – with the price list, the floor plans and a priority viewing.

I want to be among the first
WhatsApp I’m interested