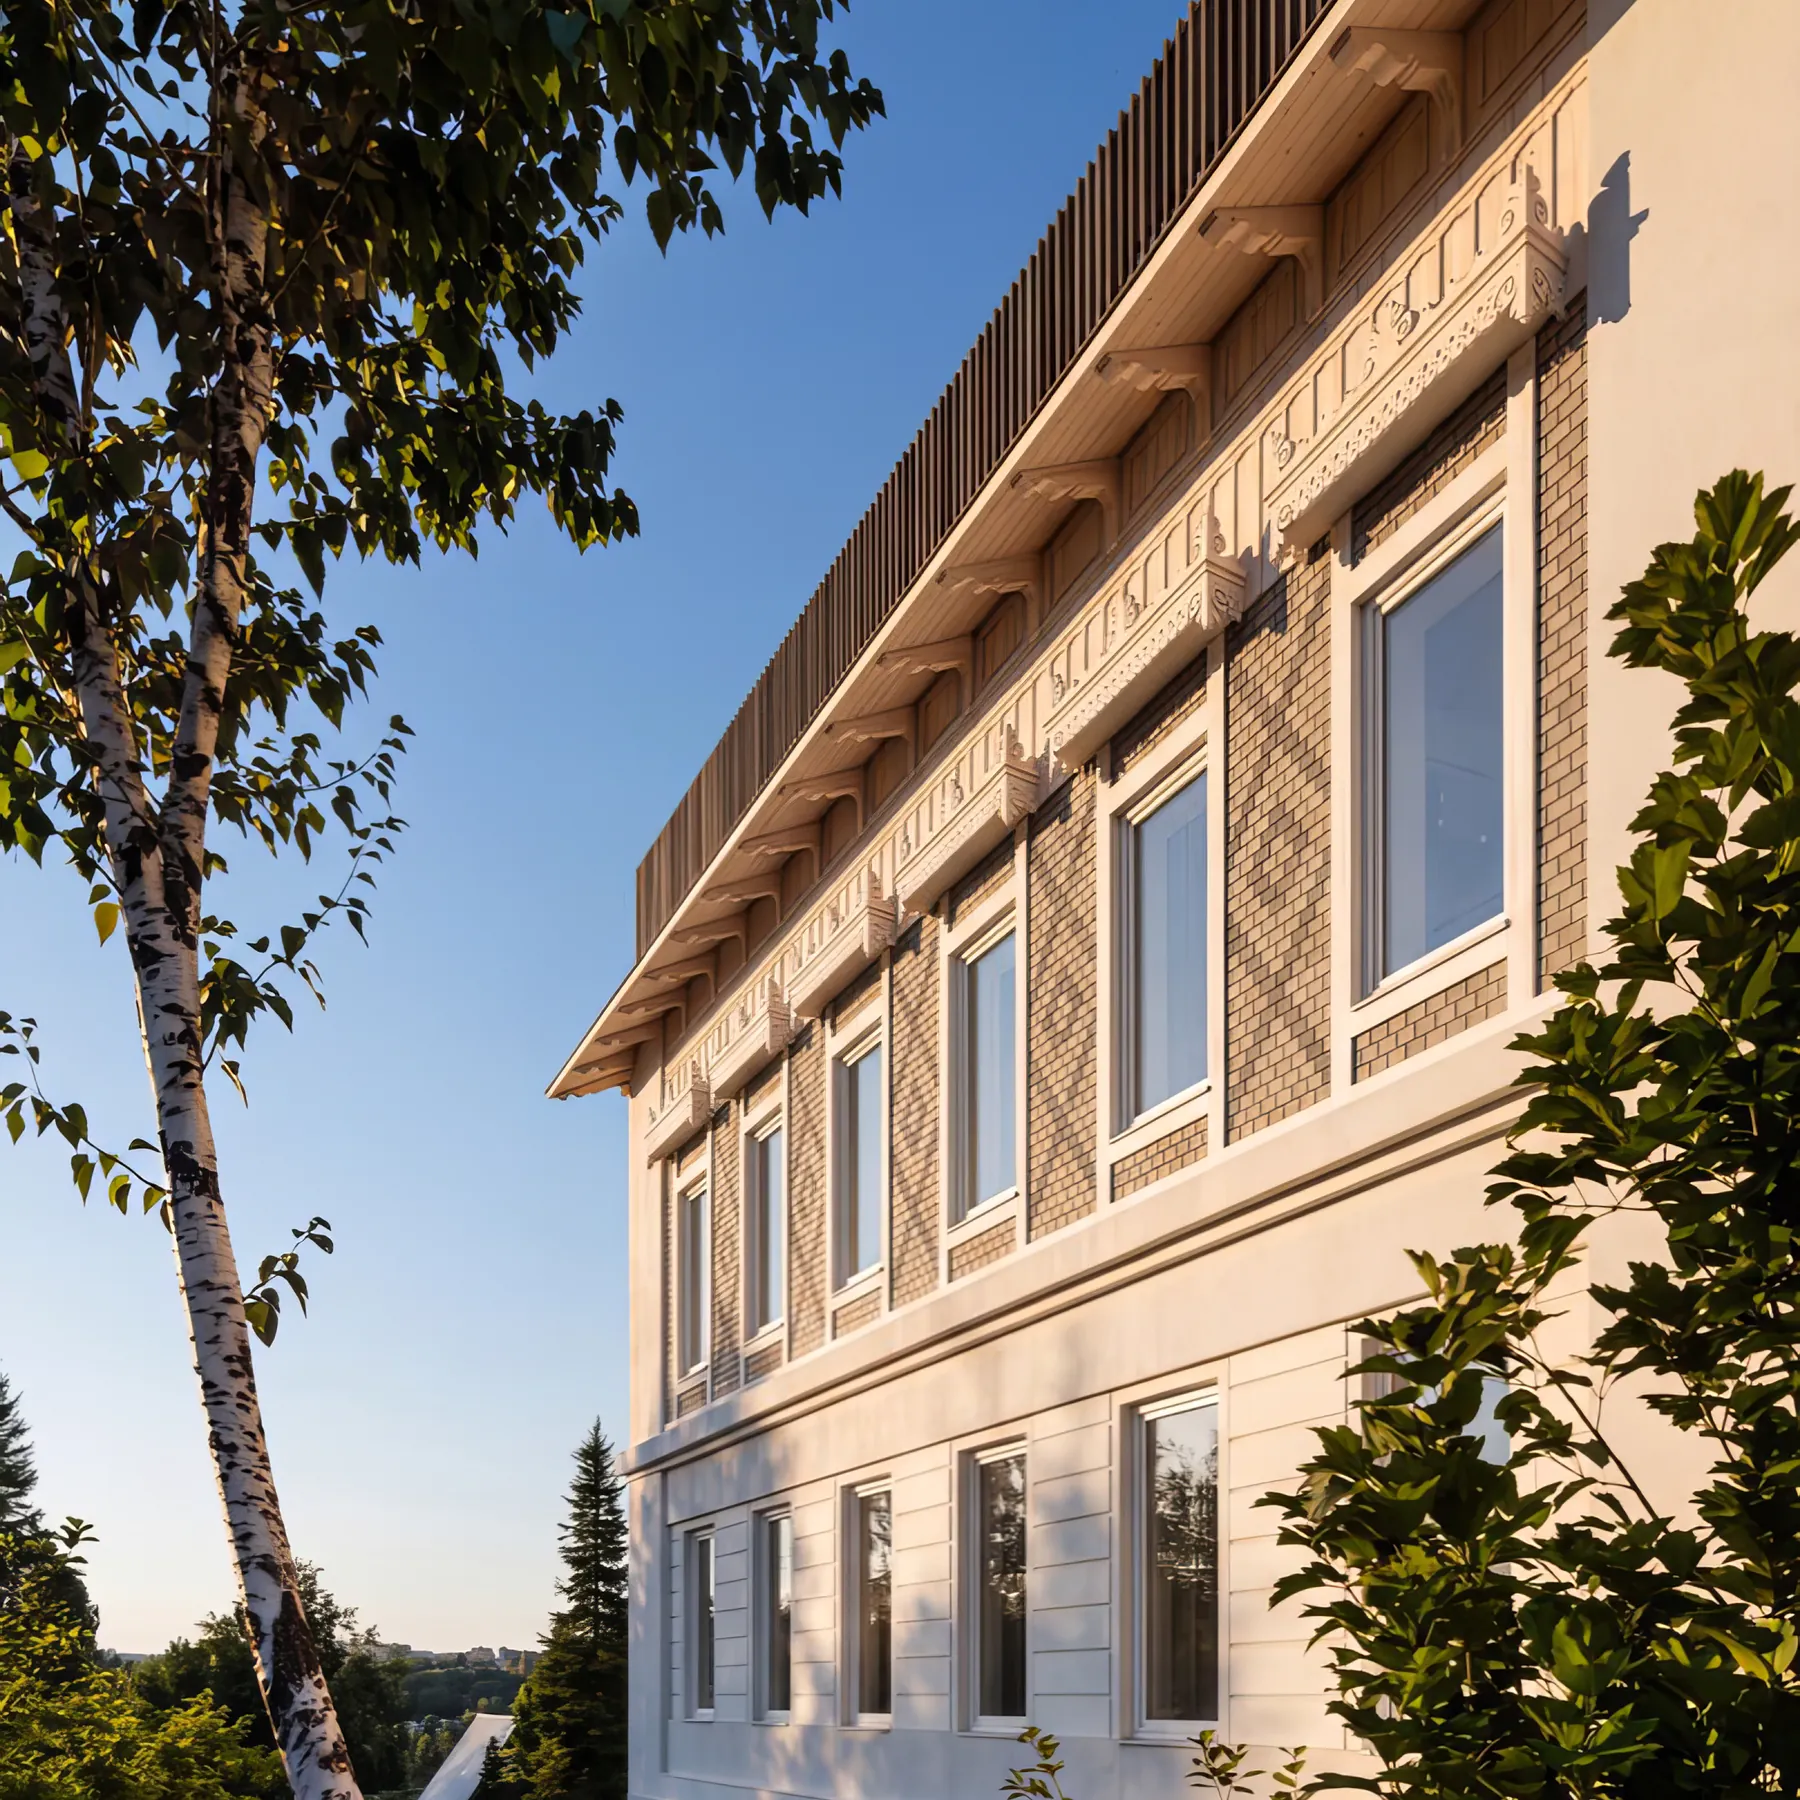
Detail of the façade of Švýcarská vila with its ornament
Home · Project
Project & architecture

Old and new under one roof

A historic villa from 1887 in a careful refurbishment.
The story

A villa with its own record since 1887


The house dates from 1887 and earned the nickname “Švýcarská vila”, the Swiss villa, for its alpine face. It served as an excursion restaurant, later housed the forestry administration – and today it is lived in again.

The refurbishment seeks to preserve the original form of the house and at the same time link it with modern elements – restored ornament beside new black aluminium components. A rare, finished story on which a whole home can be built.
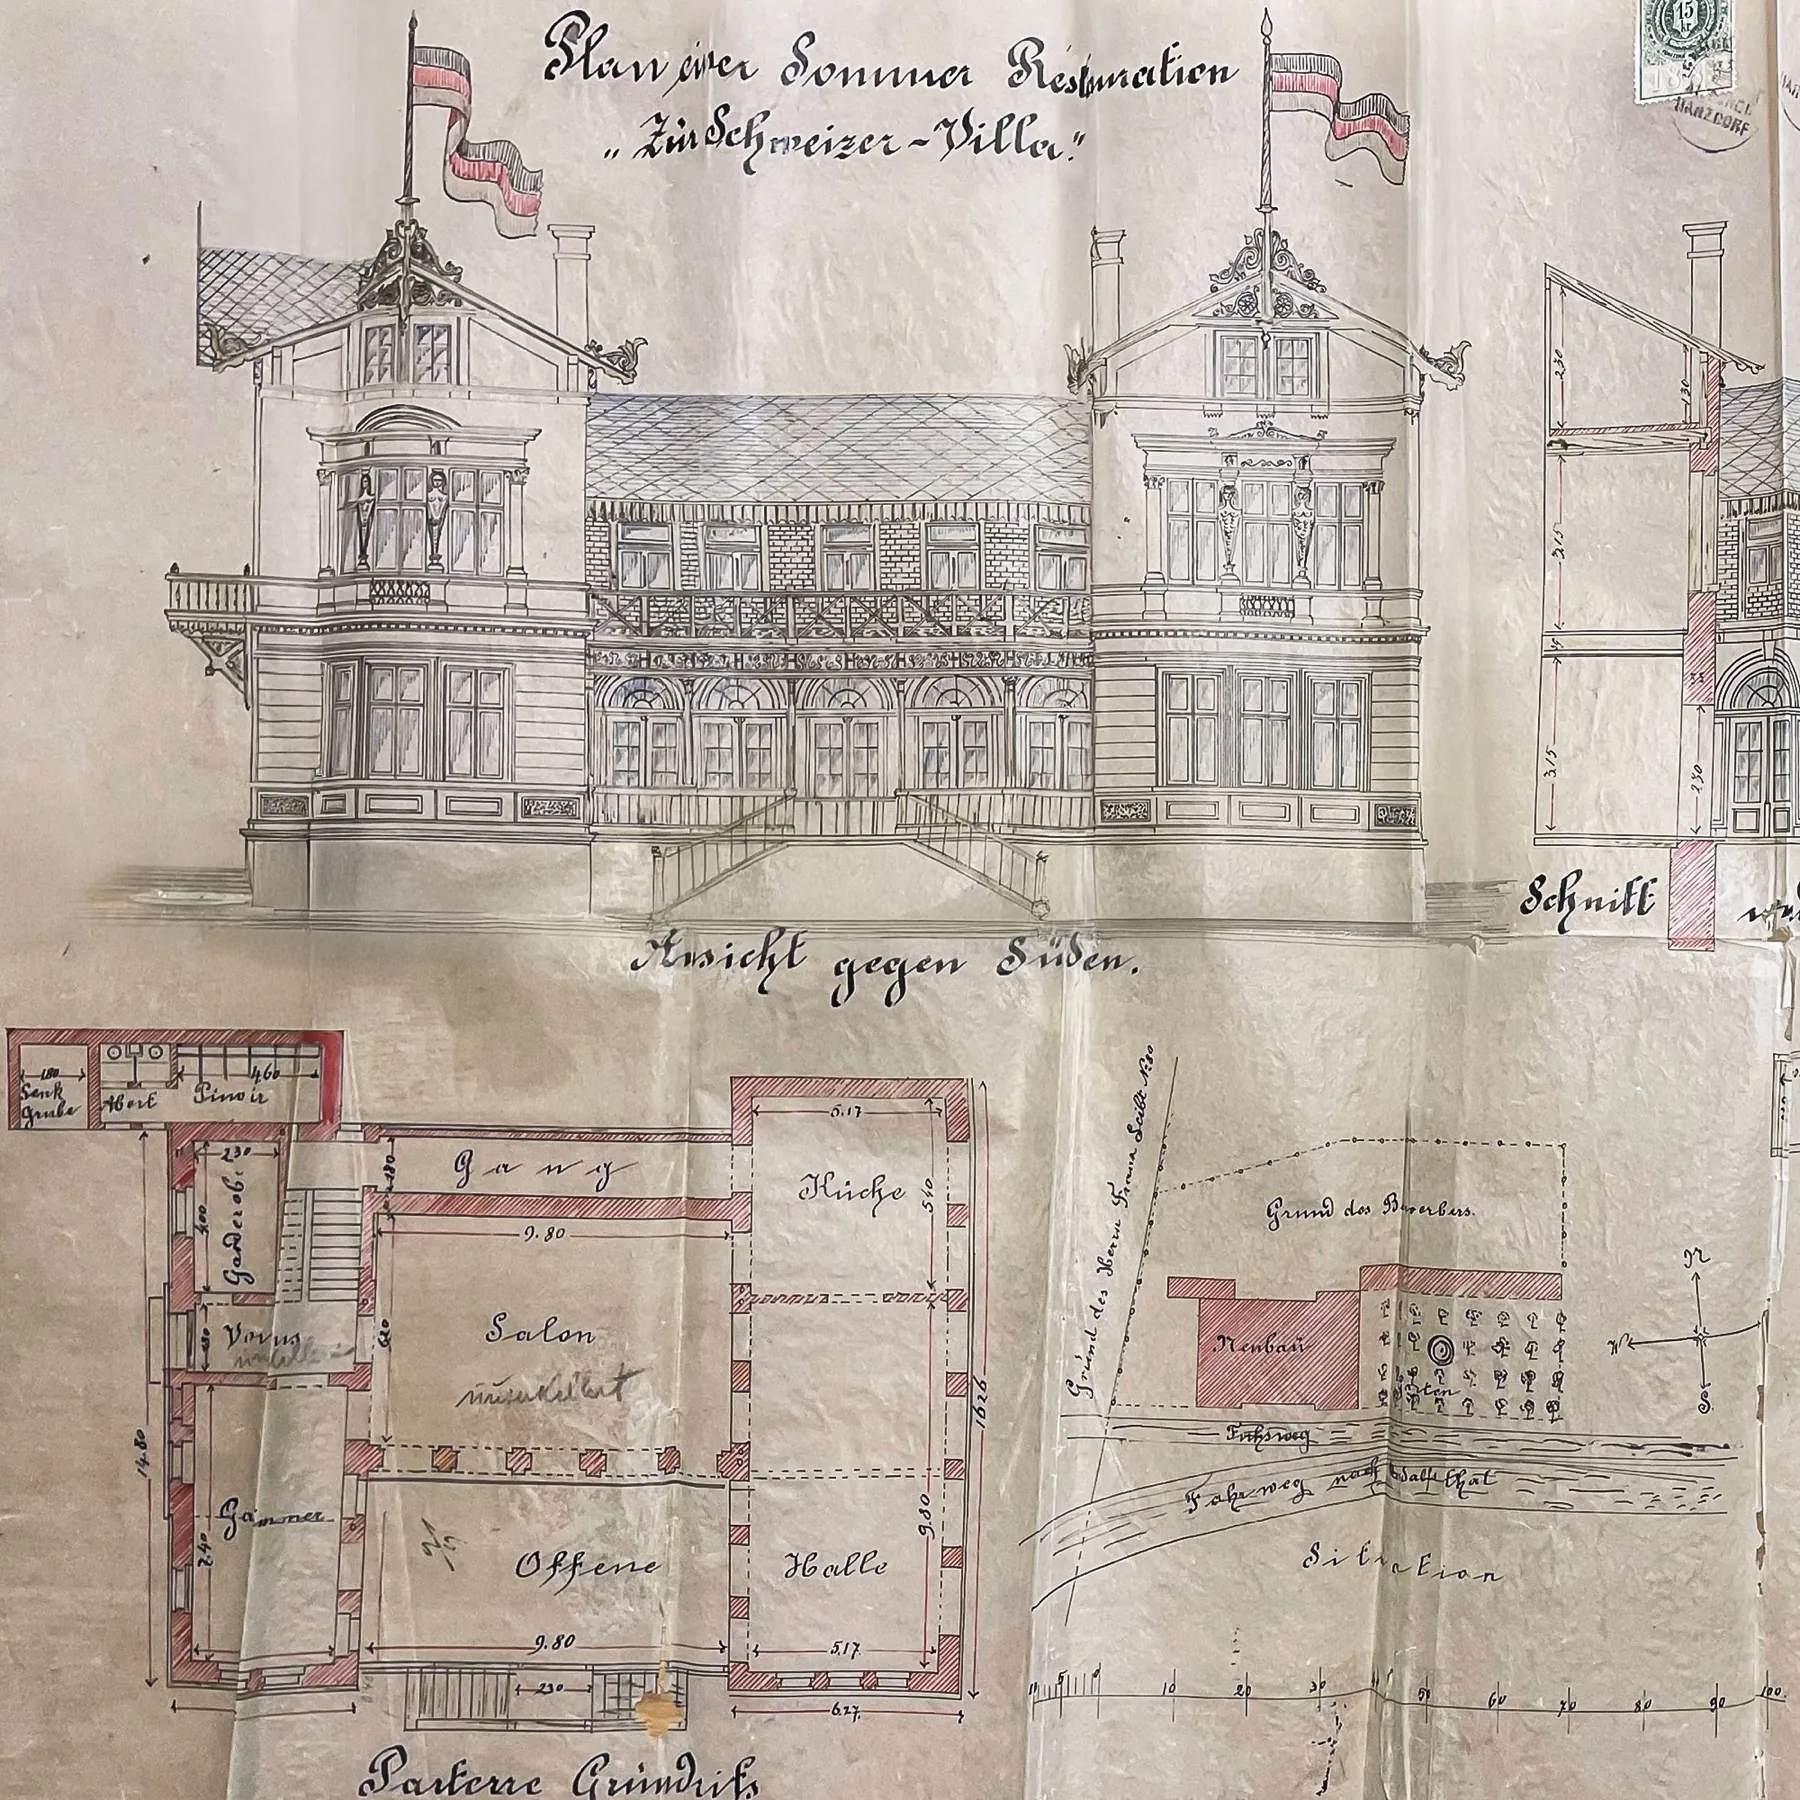
The original construction drawing of the villa from 1887
Architecture

Two wings and a black core


Two preserved white historic wings and a new “black core” between them – a contrast that makes the villa unmistakable. The ornament returns to the façade, and black aluminium shutters cover the central section.

The black core of Švýcarská vila with aluminium louvres and the entrance

Black core


A new insertion between the two wings – black aluminium shutters (profiles), maintenance-free and colour-fast. A combination that keeps the original form and links it with modern elements. On the south side the shutters can be drawn apart, so that they do not block the view of Ještěd. Inside there are six compact 1+kk studios facing south, each with an apartment area of 45.9 to 46.7 m² and a balcony of 6.4 m².
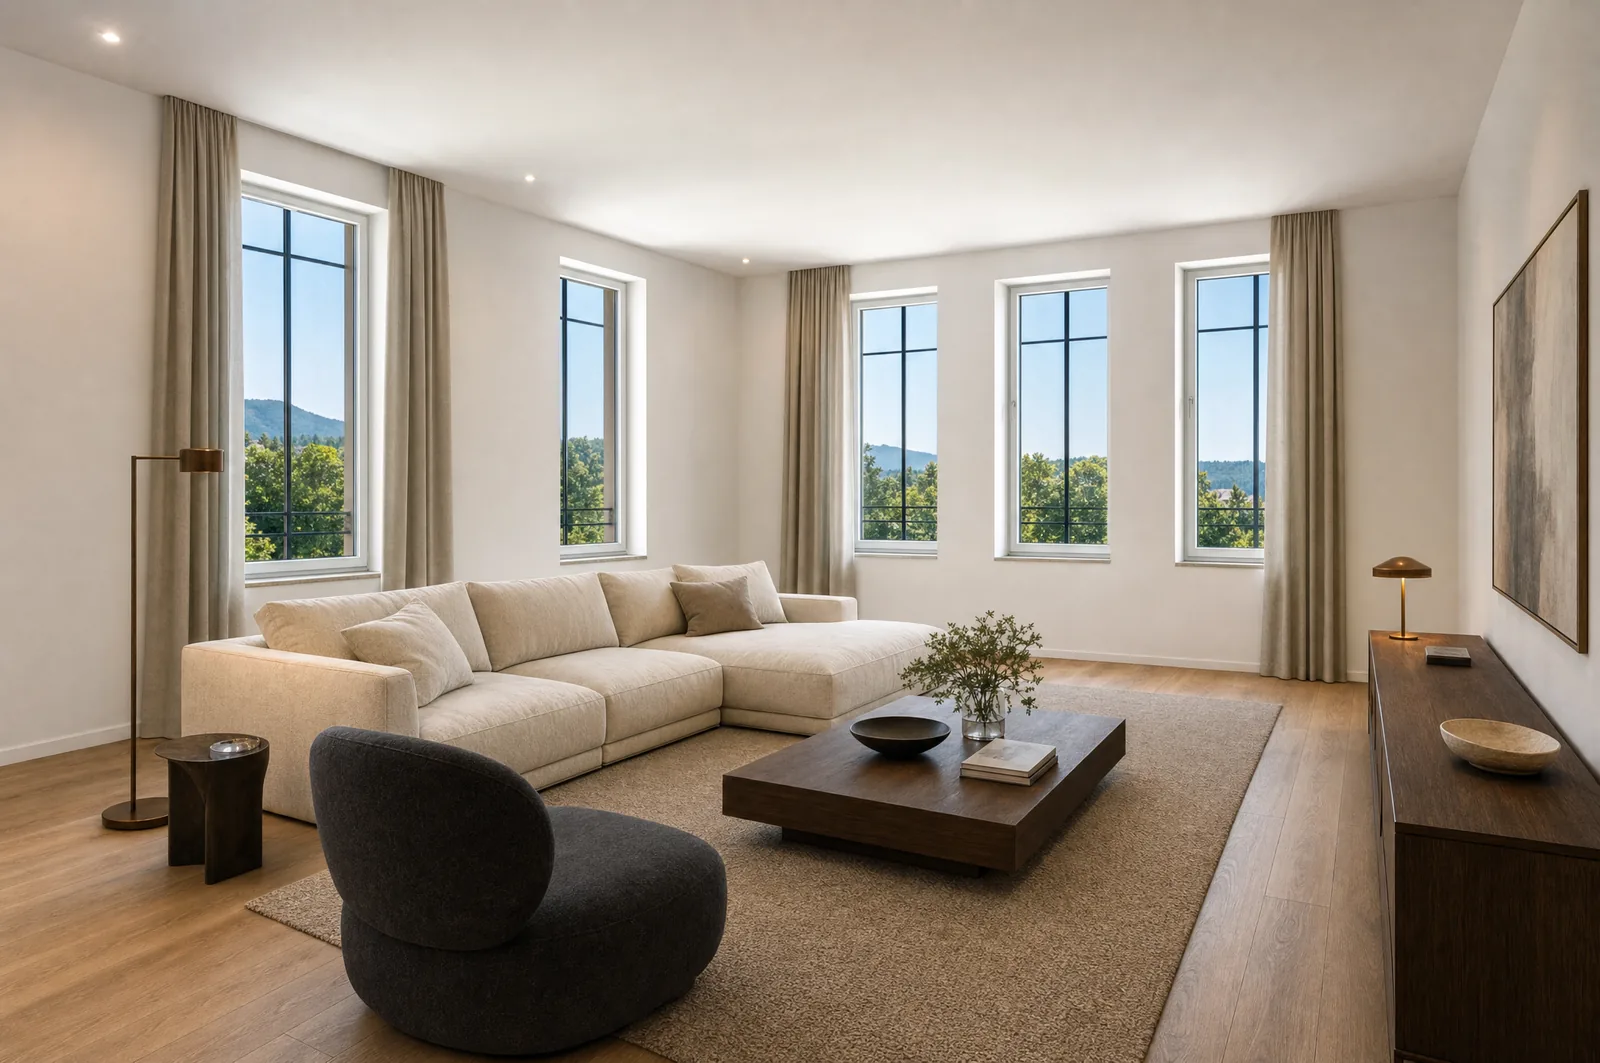
Visualisation of the living room of apartment 08 in the east wing – tall windows and a view into greenery
Apartment 08 in the east wing – furnished visualisation, the furniture and accessories are not part of the delivery.

The white wings


The original parts of the villa, with high ceilings, restored ornament and a view of Ještěd. Six spacious 3+kk apartments with an apartment area of 69.7 to 83.1 m² and a loggia of 8.2 to 11.3 m² on the north side, in the shade and looking into greenery – three apartments facing south-east, three south-west – with a character a new building cannot offer.

View the apartments in the wings

The progress

From 1887 to a new home


1887
Plan approved
The building plan “Zur Schweizer-Villa” was approved on 21 April 1887. The house was built as an excursion restaurant above Harcov.
1891–1946
Restaurant
Recorded in period sources as Schweizervilla. Later the forestry administration had its offices here.
2018
A new owner
The long-unused and dilapidated house was bought by the Liberec entrepreneur Michalis Dzikos. The conversion design was commissioned from Ateliér ADA.
2026
The conversion
Built by První podještědská stavební. As-built documentation: ARCHAPRO Liberec, 07/2026.
Now
Finishing works
The interiors, the façade and the surroundings are in their final phase; from the outside the building is still in scaffolding. Viewings on site by arrangement.
Next
Final building approval and handover
Handover of the apartments to their new owners. We will confirm the date as soon as we have it from the developer in writing.
“The new form of the building is meant to preserve its memory – what is original and what is of today.”
Ing. arch. Andreas Dzikos · Ateliér ADA, architect of the conversion

„Švýcarská vila léta pustla a chátrala. Domu s výhledem na Ještěd teď navrací lesk a krásu.““Švýcarská vila stood derelict and decaying for years. Now the house with a view of Ještěd is being given back its shine and its beauty.”

Forbes · Jana Pšeničková · 24 January 2024
Specification

What you will find in the building


OwnershipYou buy the apartment as freehold and the land registry enters it in your name. The binding areas and shares in the common parts will be confirmed by the declaration of the owner, which is being prepared now.
LiftThe building has three above-ground storeys and one staircase – there is no lift.
Monthly costsThe advances for management, the repair fund and energy will be set by the developer in the service charge schedule.
BathroomYou take it over finished: a bath or a shower enclosure depending on the layout, a washbasin, a WC and ceramic tiling. You buy none of it separately.
FloorsVinyl in the living rooms, ceramic tiles in the service rooms. Apartments 02, 06 and 10 additionally have provision for a free-standing bath.
DoorsEntrance doors fire-rated and security-rated in a steel frame, internal wooden CPL/MDF doors in a lined frame
HeatingUnderfloor heating throughout the apartment – no radiators under the windows and warmth where you walk. A gas boiler room in the building provides both heating and hot water.
WindowsPlastic, aluminium onto the balconies
ShuttersBlack aluminium. On the south side they can be drawn apart, so that nothing stands in the way of the view of Ještěd.
InsulationThe façade is insulated from the outside.
EnergyTotal delivered energy 95 kWh/(m²·year) – class B, that is a house from 1887 at the level of a new building today. Primary energy from non-renewable sources 105 kWh/(m²·year), class C.
PhotovoltaicsThe building is prepared for it. It can be added later, without touching what is finished.
InternetA fibre-optic data connection.
ParkingEvery apartment comes with a parking space – one with the 1+kk studios, two with the 3+kk apartments – and it is included in the price of the apartment. There are eighteen of them on the villa’s plot; you choose yours on the plan in the apartment detail, in the order of reservations. The area is in co-ownership, the positions will be delimited and numbered.
Storage unitTwelve vaulted storage units in the basement, from 2.36 to 4.19 m². They are purchased separately with the apartment and you choose yours on the plan in the apartment detail, in the order of reservations.
Smart homeProvision for a smart home, optional.
ProjectARCHAPRO Liberec s.r.o. – project documentation “As-built construction”, 07/2026
ConstructionPrvní podještědská stavební spol. s r.o.
Apartments

Interested in a particular apartment?


Take a look at the layouts and current availability, and work out an indicative monthly payment.

Apartments & availability Get in touch
WhatsApp I’m interested