Home · Apartments & availability
Apartments & availability
The building piece by piece
Choose your apartment on the façade. Six 1+kk studios in the black core, six 3+kk apartments in the historic wings.
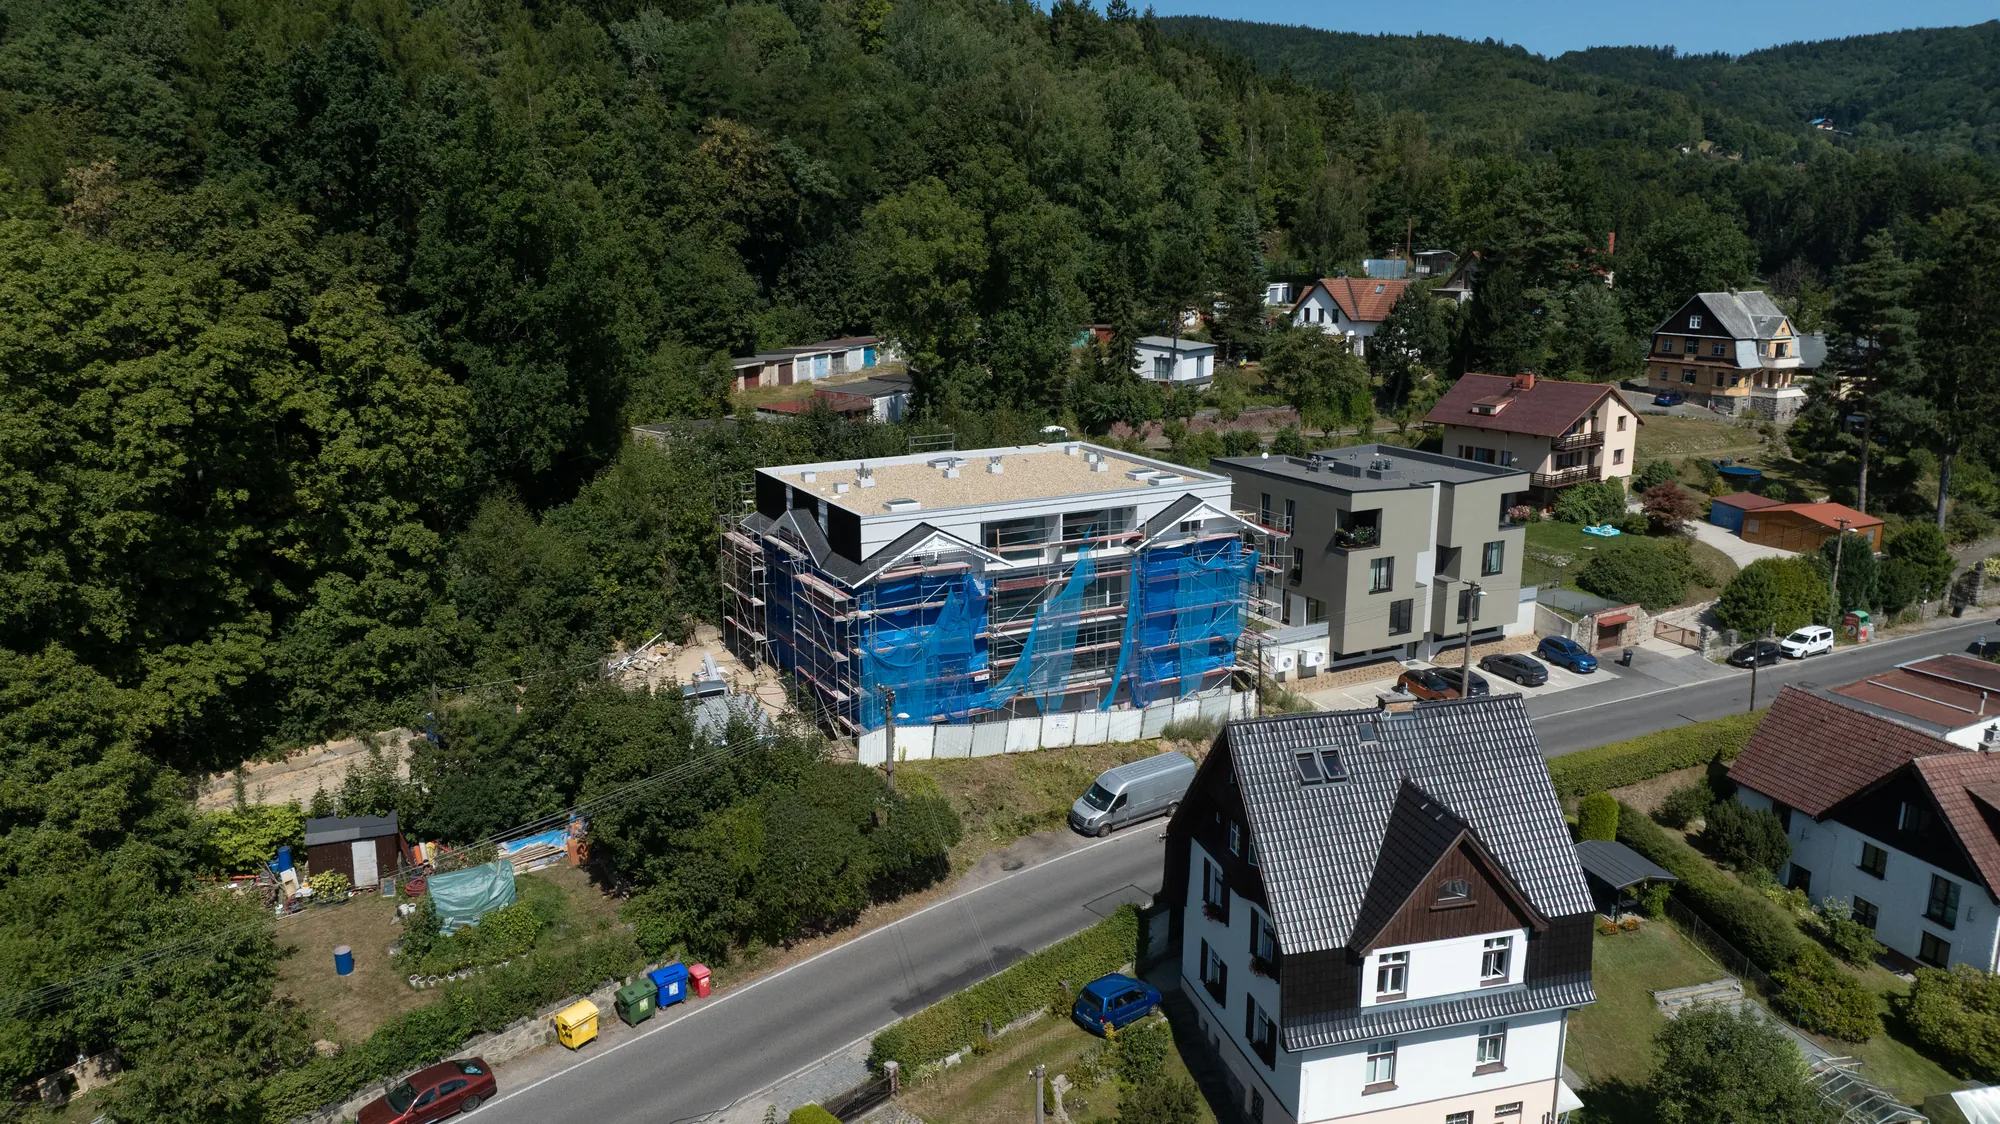
This is how the building will look once finished. Move across the façade and you will see which apartment lies behind that part of the building; a tap zooms in and opens the floor plan with areas, orientation and price. From there you can also choose your parking space and storage unit straight away. For most apartments the sheet also holds furnished visualisations and photographs of how the apartment looks on site right now.

The visualisation is illustrative. The position of the apartments follows the project documentation by ARCHAPRO Liberec s.r.o. – “As-built construction, Švýcarská vila”, 07/2026. The view is from the south: the west wing on the left (apartments 01, 05, 09), the black core in the middle with the 1+kk studios, the east wing on the right (apartments 04, 08, 12). The balconies of the 3+kk apartments are on the north side of the building – so you cannot see them in this view.
Twelve apartments – six 1+kk studios in the black core and six 3+kk apartments in the historic wings. Currently 11 of 12 available.
A parking space in the price comes with every apartment – one with a 1+kk, two with a 3+kk. A storage unit is purchased separately, from 118 000 CZK. Plan of spaces and storage availability
| Apartment | Layout | Floor | Location in the building | Orientation | Area | Status | Price | Floor plan |
|---|---|---|---|---|---|---|---|---|
| 01 | 3+kk | Ground floor | West wing | South-west | 69.70 m²+ loggia 8.76 m² · north | Available | 8 075 000 CZK | |
| 02 | 1+kk | Ground floor | Black core | South | 45.89 m²+ balcony 6.37 m² · south | Available | 5 695 000 CZK | |
| 03 | 1+kk | Ground floor | Black core | South | 45.89 m²+ balcony 6.37 m² · south | Available | 5 545 000 CZK | |
| 04 | 3+kk | Ground floor | East wing | South-east | 75.93 m²+ loggia 11.31 m² · north | Available | 8 894 000 CZK | |
| 05 | 3+kk | 1st floor | West wing | South-west | 72.59 m²+ loggia 8.24 m² · north | Available | 8 973 000 CZK | |
| 06 | 1+kk | 1st floor | Black core | South | 45.89 m²+ balcony 6.37 m² · south | Sold | 6 284 000 CZK | |
| 07 | 1+kk | 1st floor | Black core | South | 45.89 m²+ balcony 6.37 m² · south | Available | 6 134 000 CZK | |
| 08 | 3+kk | 1st floor | East wing | South-east | 81.03 m²+ loggia 10.58 m² · north | Available | 10 100 000 CZK | |
| 09 | 3+kk | 2nd floor · attic | West wing | South-west | 78.02 m²+ loggia 8.24 m² · north | Available | 10 266 000 CZK | |
| 10 | 1+kk | 2nd floor | Black core | South | 46.70 m²+ balcony 6.37 m² · south | Available | 6 635 000 CZK | |
| 11 | 1+kk | 2nd floor | Black core | South | 46.70 m²+ balcony 6.37 m² · south | Available | 6 485 000 CZK | |
| 12 | 3+kk | 2nd floor · attic | East wing | South-east | 83.07 m²+ loggia 10.61 m² · north | Available | 11 047 000 CZK |
Areas and layouts according to the project documentation by ARCHAPRO Liberec s.r.o. – “As-built construction, Švýcarská vila”, 07/2026. The table shows the apartment area without the outdoor space and beneath it the outdoor space separately, together with the direction it faces: the 1+kk studios have a balcony on the south side, the 3+kk apartments a loggia in the northern strip of the building. The orientation in the left-hand column refers to the living rooms of the apartment, not to the outdoor space. The documentation records the sum of the two as “Apartment total” and you will find it in the apartment detail. For the purposes of the purchase contract, the areas from the declaration of the owner apply, which is still being prepared.
Prices according to the developer’s price list of 11 August 2026. Every apartment comes with a parking space – one with the 1+kk studios, two with the 3+kk apartments – and they are included in the price. The parking area is in co-ownership, the positions will be delimited and numbered; you choose your particular space in the apartment detail on the plan, in the order of reservations, or you decline it. Storage units are purchased separately, 118 000 CZK – 210 000 CZK depending on size: the twelve vaulted storage units in the basement range from 2.36 to 4.19 m², and the area of each one is shown beside its number on the plan in the apartment detail. The prices given are indicative; the binding price is the one in the reservation and purchase contracts. You can open the floor plan of each apartment in the last column of the table; the combined PDF with all apartments also contains the floor plans of the storeys and the basement.

Six steps, and at each one I know what is happening. You will do none of it blind.
We go through the layouts, the orientation and the view, and you choose your parking space and storage unit. Still entirely without obligation.
We take the apartment off the market and it is yours. The reservation fee buys you the quiet you need to arrange your financing in peace.
Your own funds, or a mortgage. I will put you in touch with a mortgage specialist who knows this project – you do not have to go round the banks yourself.
The future purchase contract locks in both the apartment and the price before construction is finished. From that moment on, nobody else can move it.
The money goes into a solicitor’s or notary’s escrow account and leaves it only once everything is in order. Both you and the developer are covered.
We walk through the apartment with a handover protocol, you get the keys, and your name is entered in the land registry. Welcome home.
Work out your approximate monthly payment. I am glad to help you with the rate at our partner.
The building has only twelve apartments. Leave us your contact details and we will get back to you first – with the price list, the floor plans and a priority viewing.