Home · Apartments · Apartment 05
3+kk · 1st floor
Apartment 05
West wing · 72.59 m² + loggia 8.24 m²
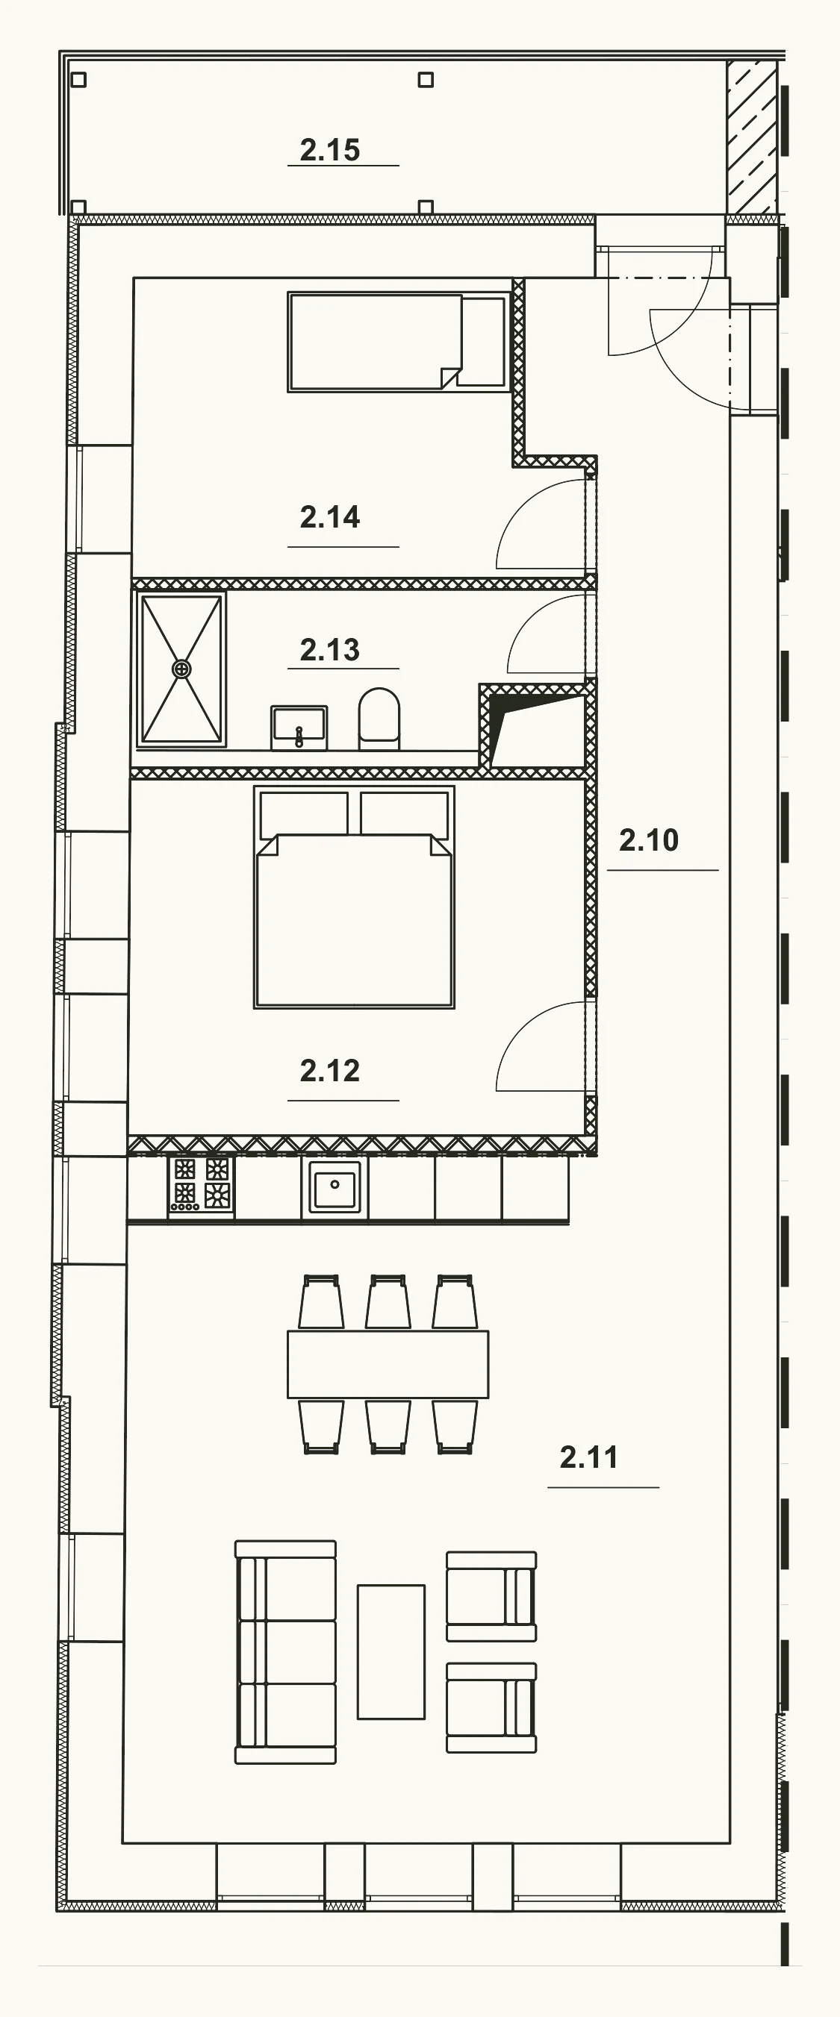
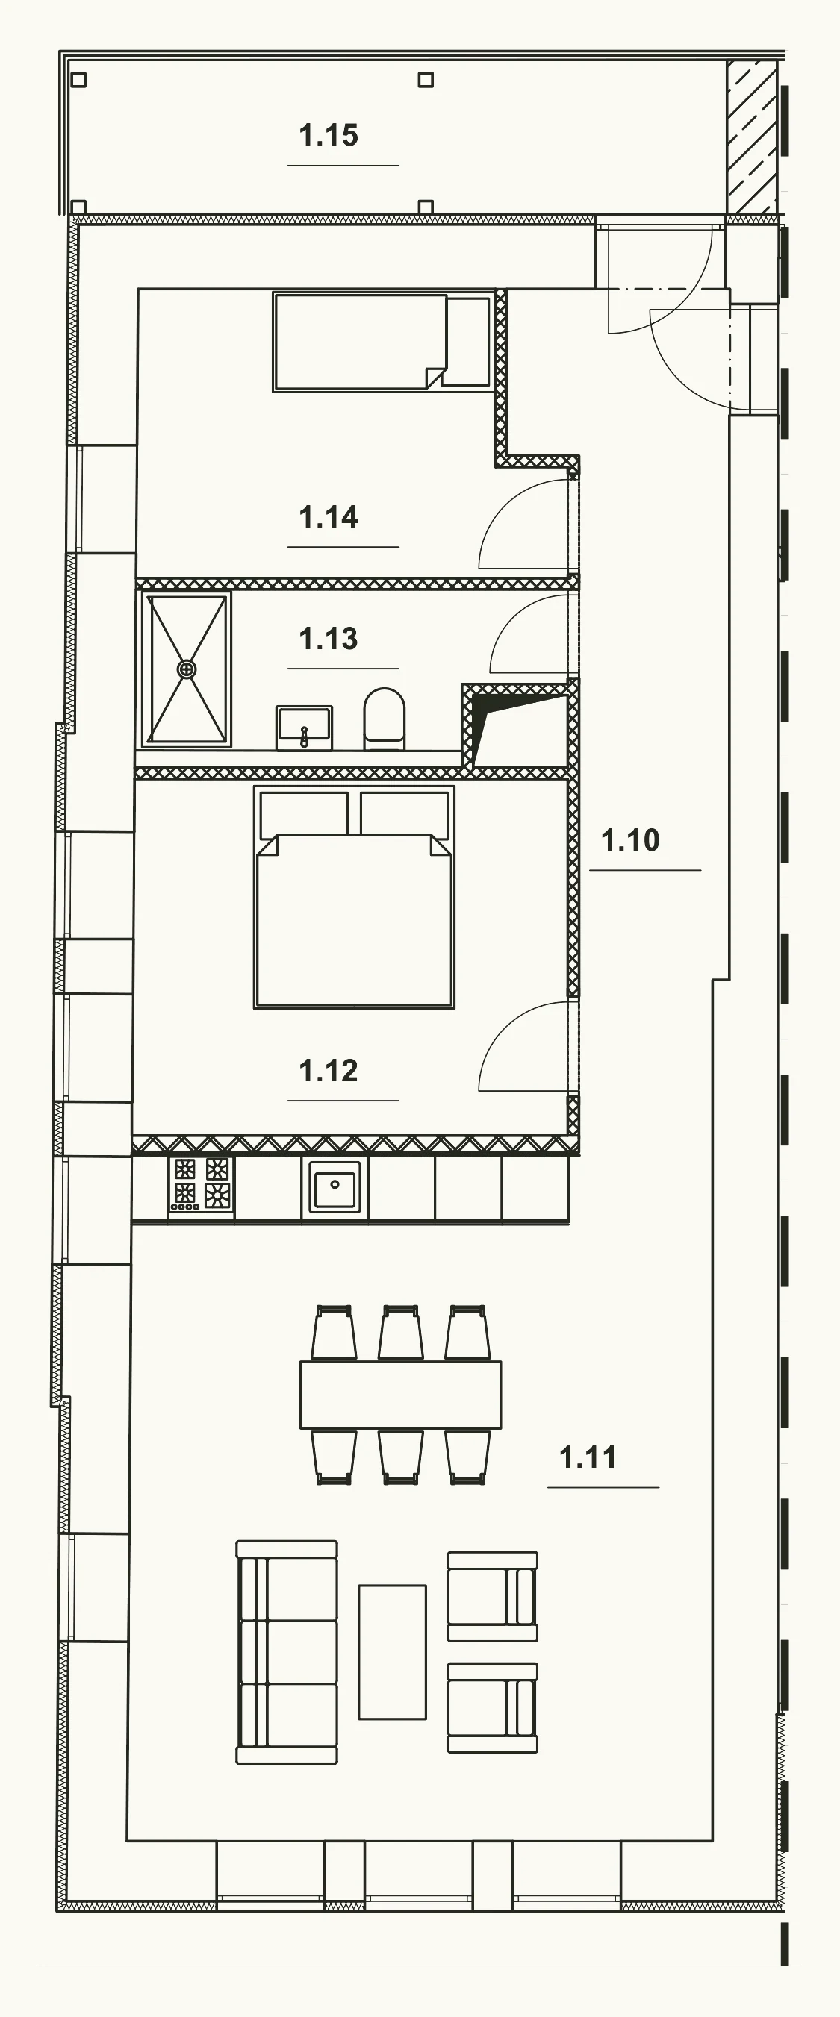
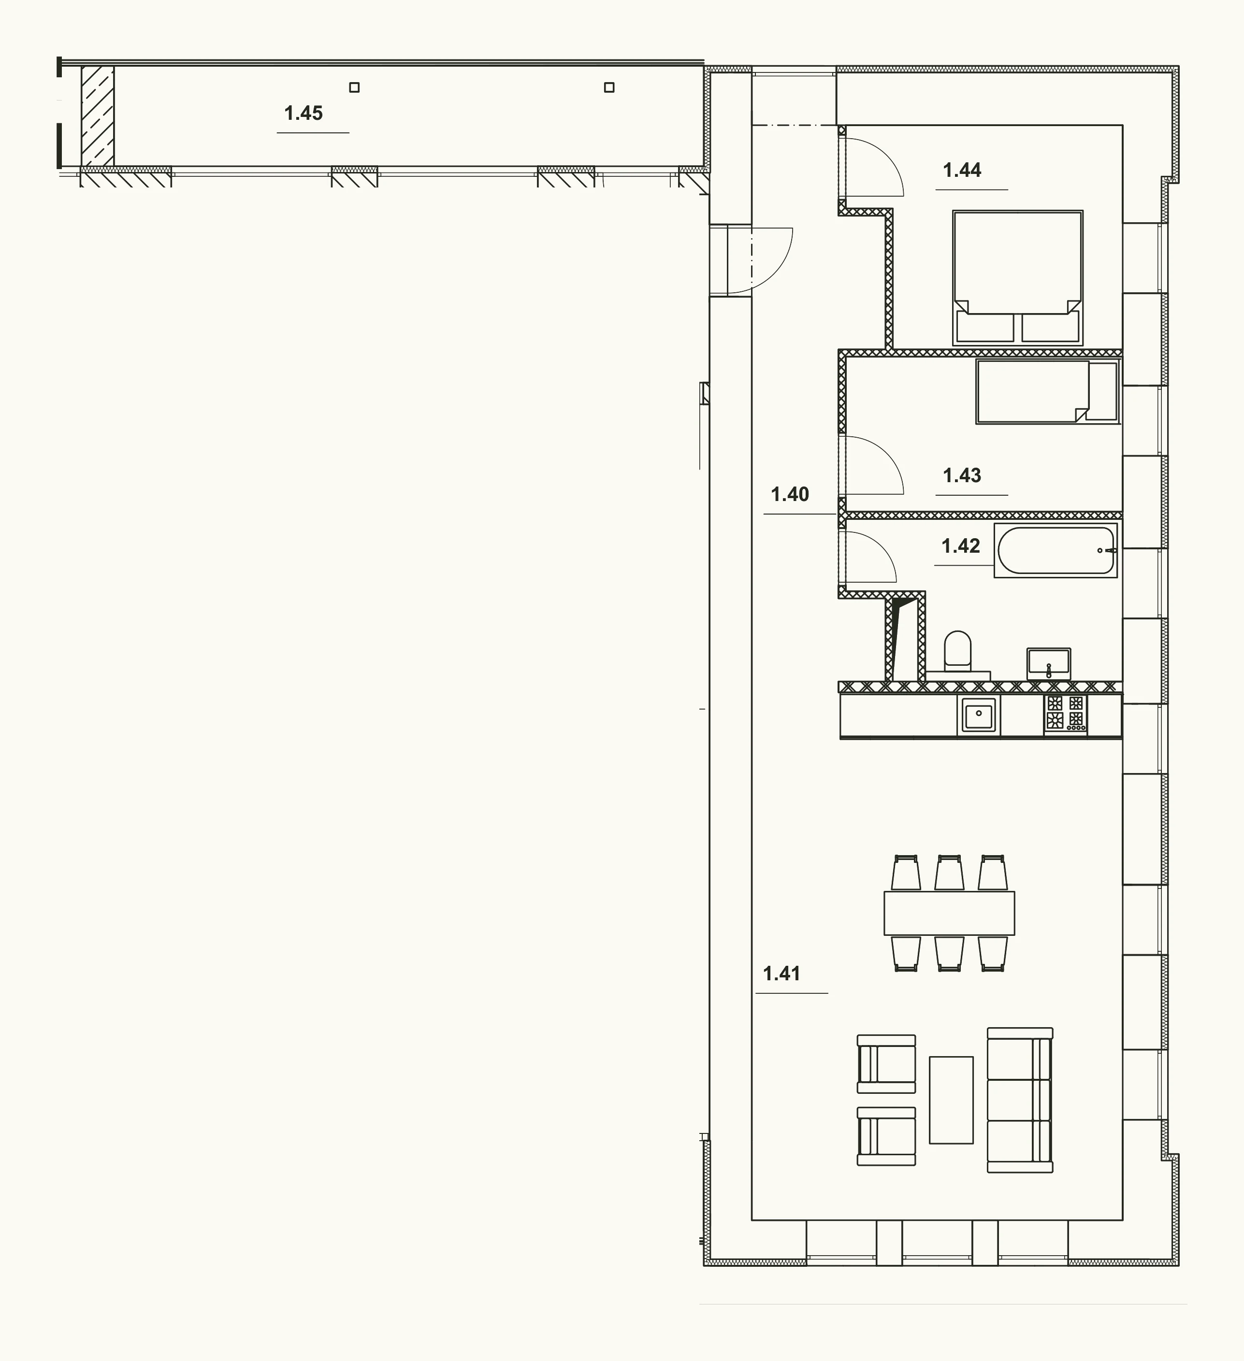
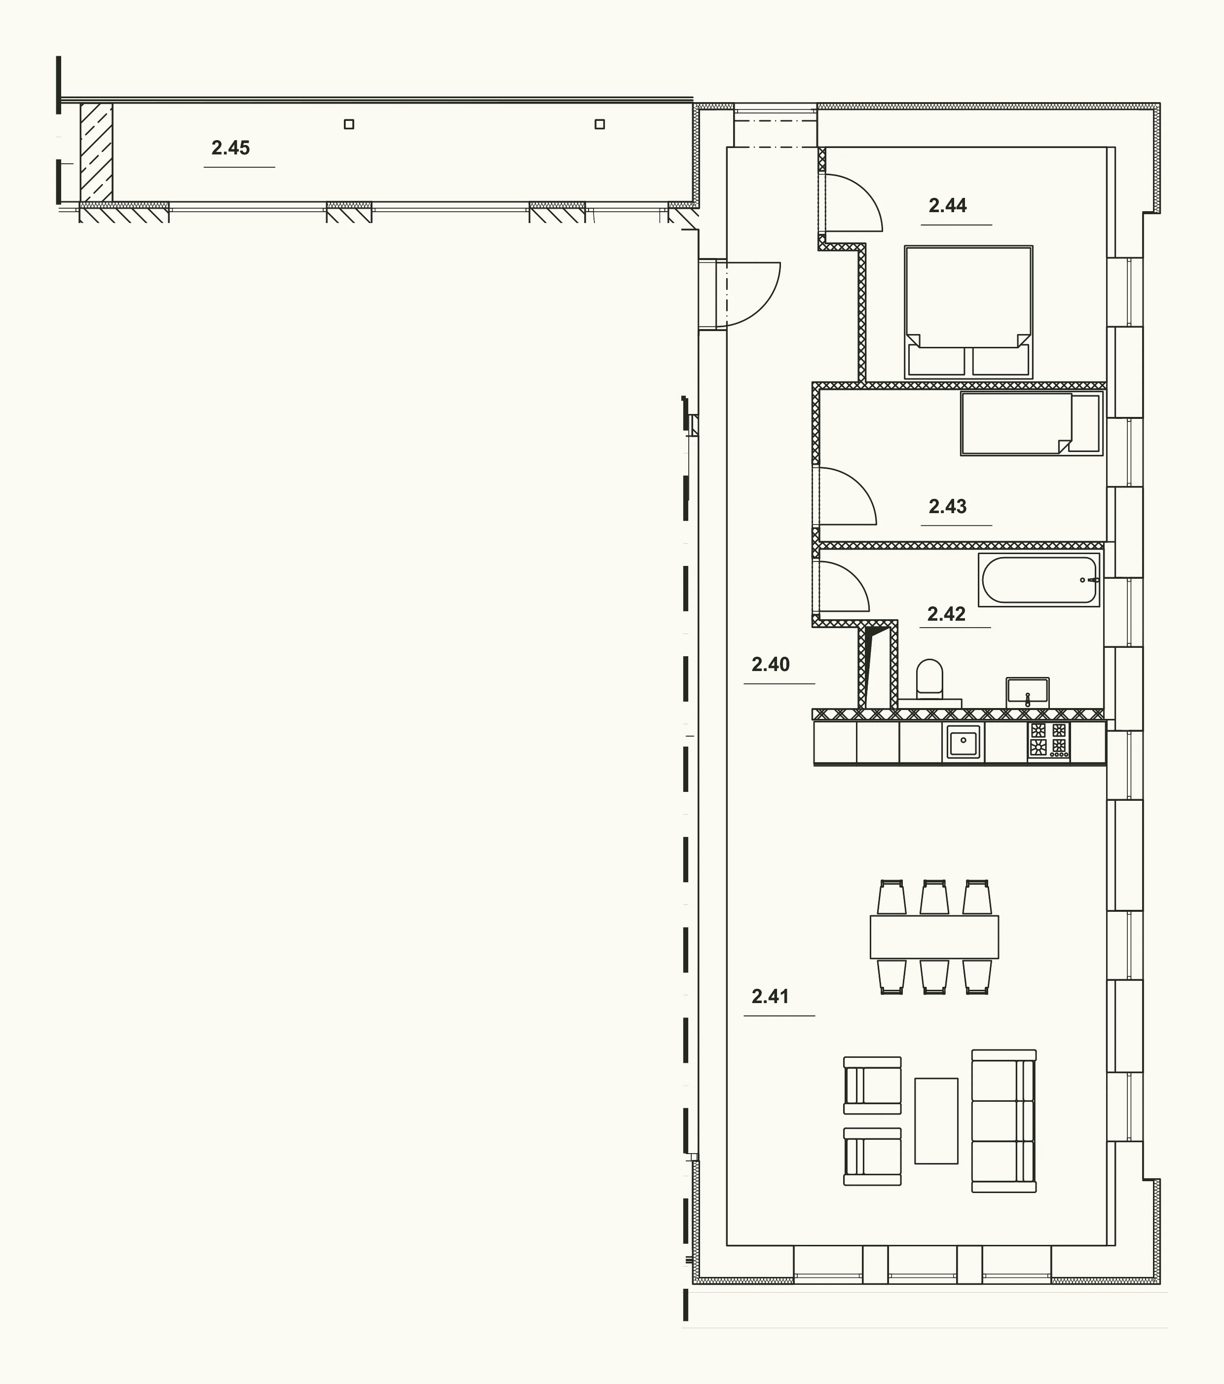
An apartment in the west wing of the villa. The living room with a kitchenette runs the full width of the wing and opens onto the hallway through a doorless passage. The bedroom and the second room lie separately in the quieter part, and the bathroom has its own door. The loggia is entered directly from the apartment, from the hallway beside the entrance; it sits in the northern strip of the building, in the shade and looking out into greenery.
Two parking spaces are included in the price. A storage unit is purchased separately. The price is indicative; the binding price is the one stated in the reservation and purchase contracts.
Areas according to the project documentation by ARCHAPRO Liberec s. r. o. – “As-built construction”, 07/2026. For the purposes of the purchase contract, the areas stated in the declaration of the owner apply.
Apartments 01 to 05 do not yet have their own photographs or furnished visualisations. We won’t pass off a shot of a different apartment as this one – the floor plan above is the real thing and I will show you the apartment in person at a viewing.
Underfloor heating throughout, triple-glazed windows, a finished bathroom, a fibre-optic connection and a parking space in the price. The full specification is on the Project page.