Home · Apartments · Apartment 10
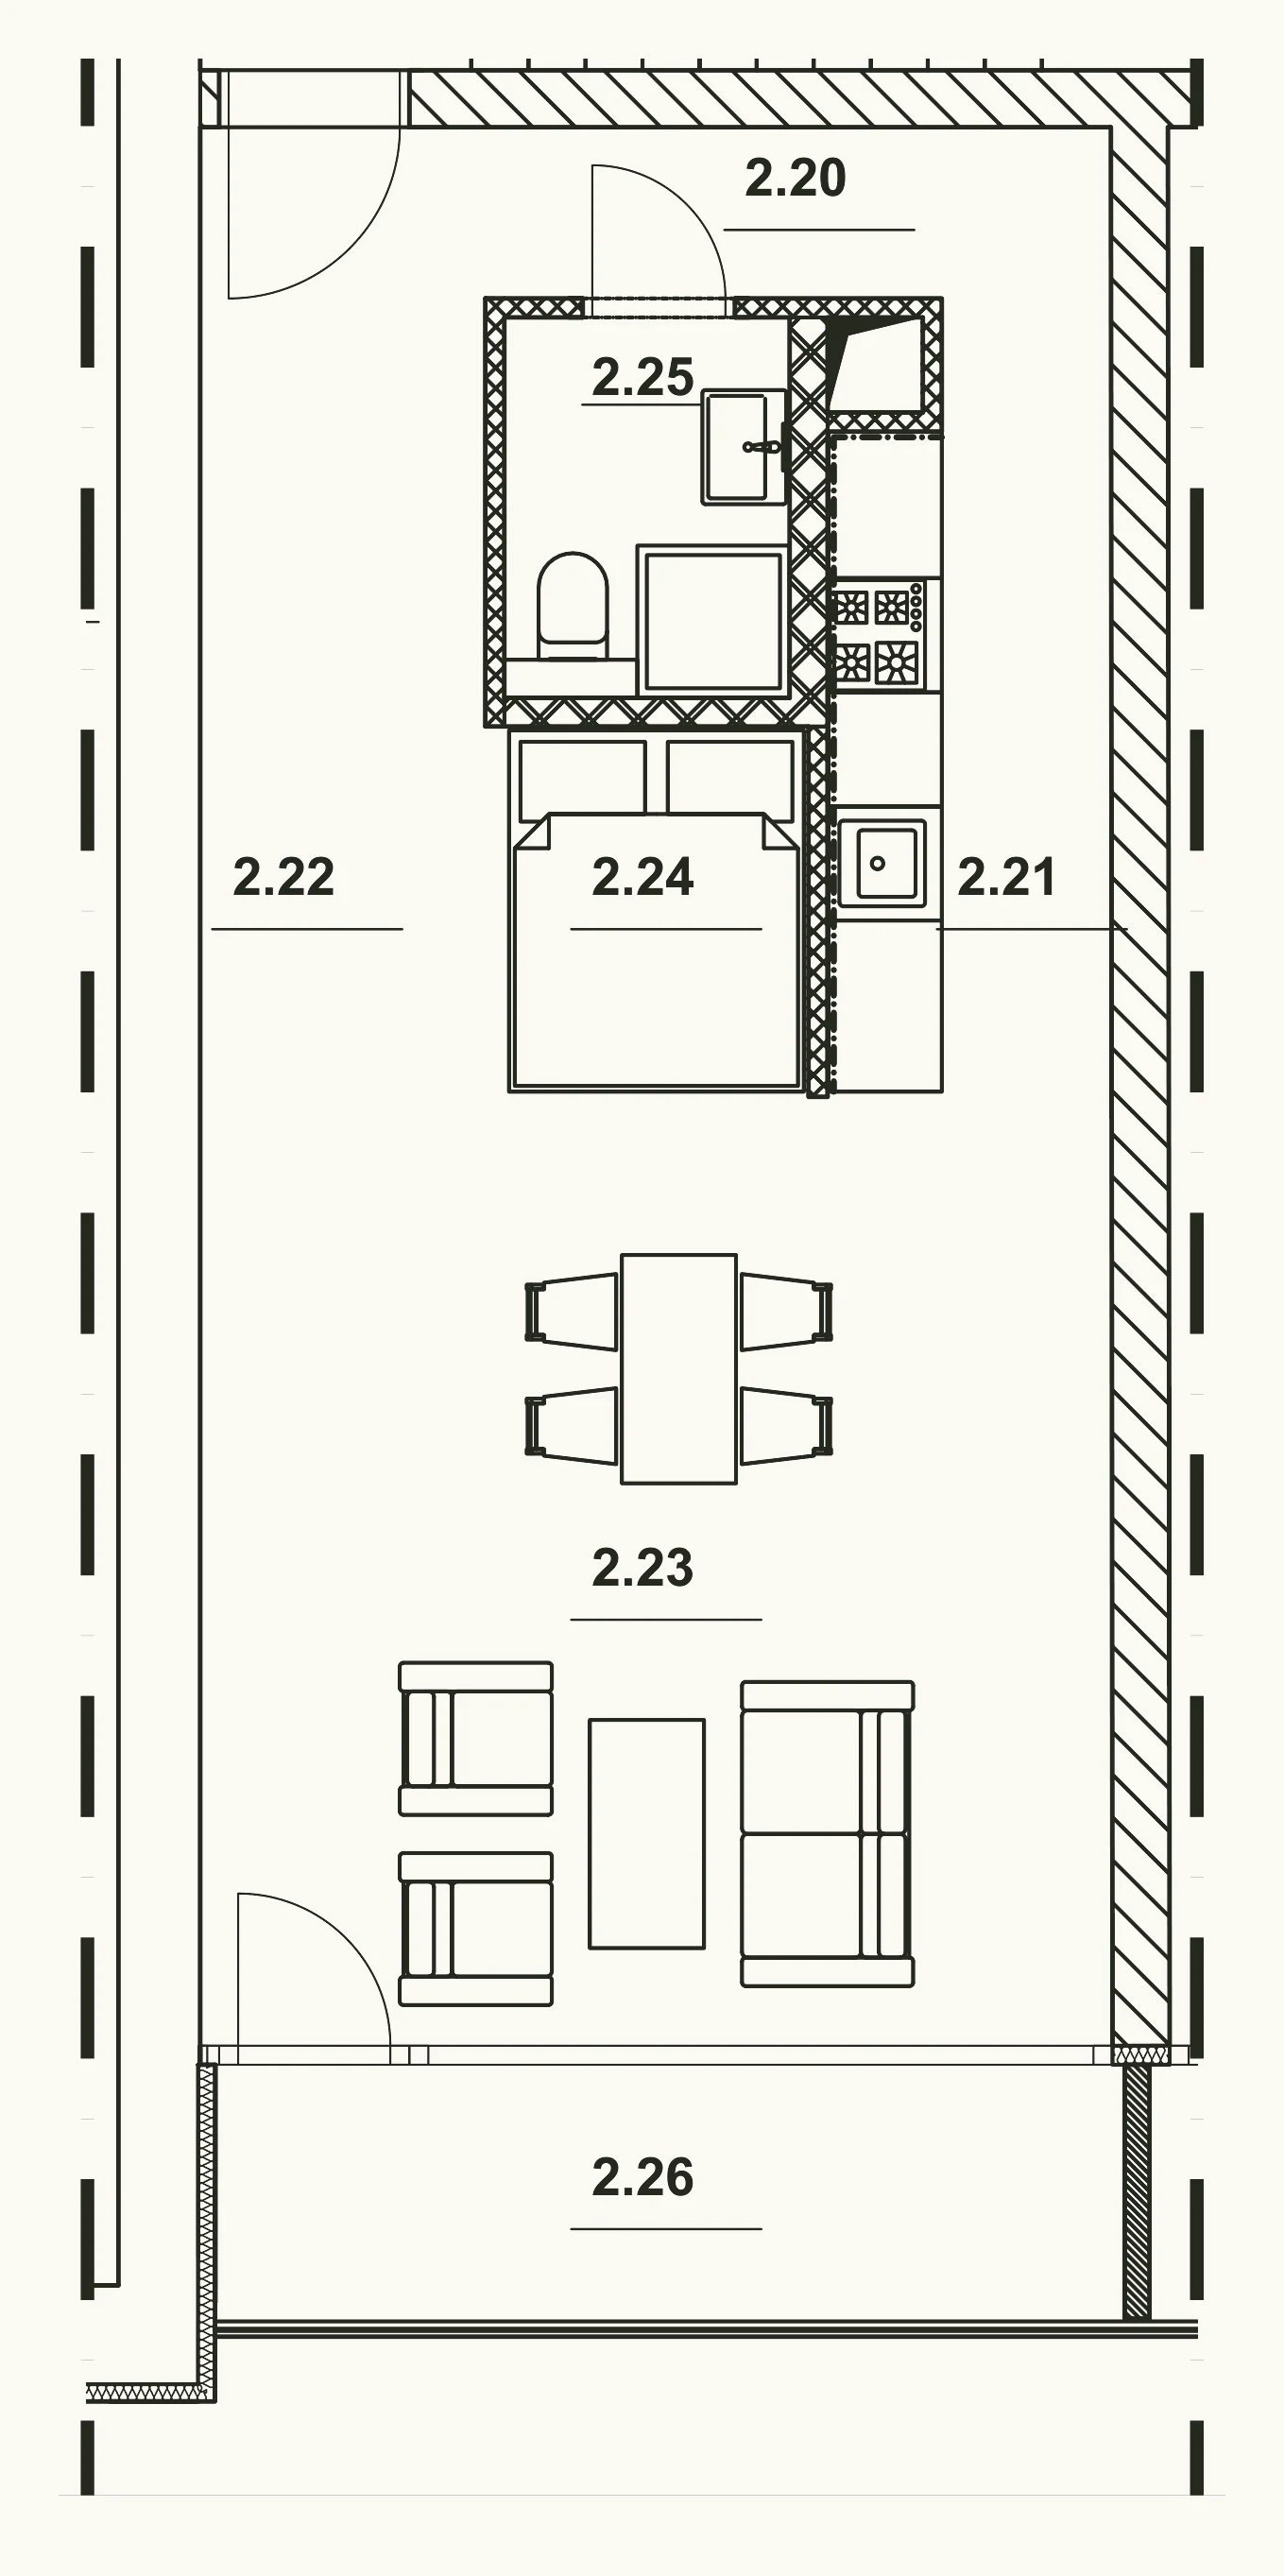
1+kk · 2nd floor
Apartment 10
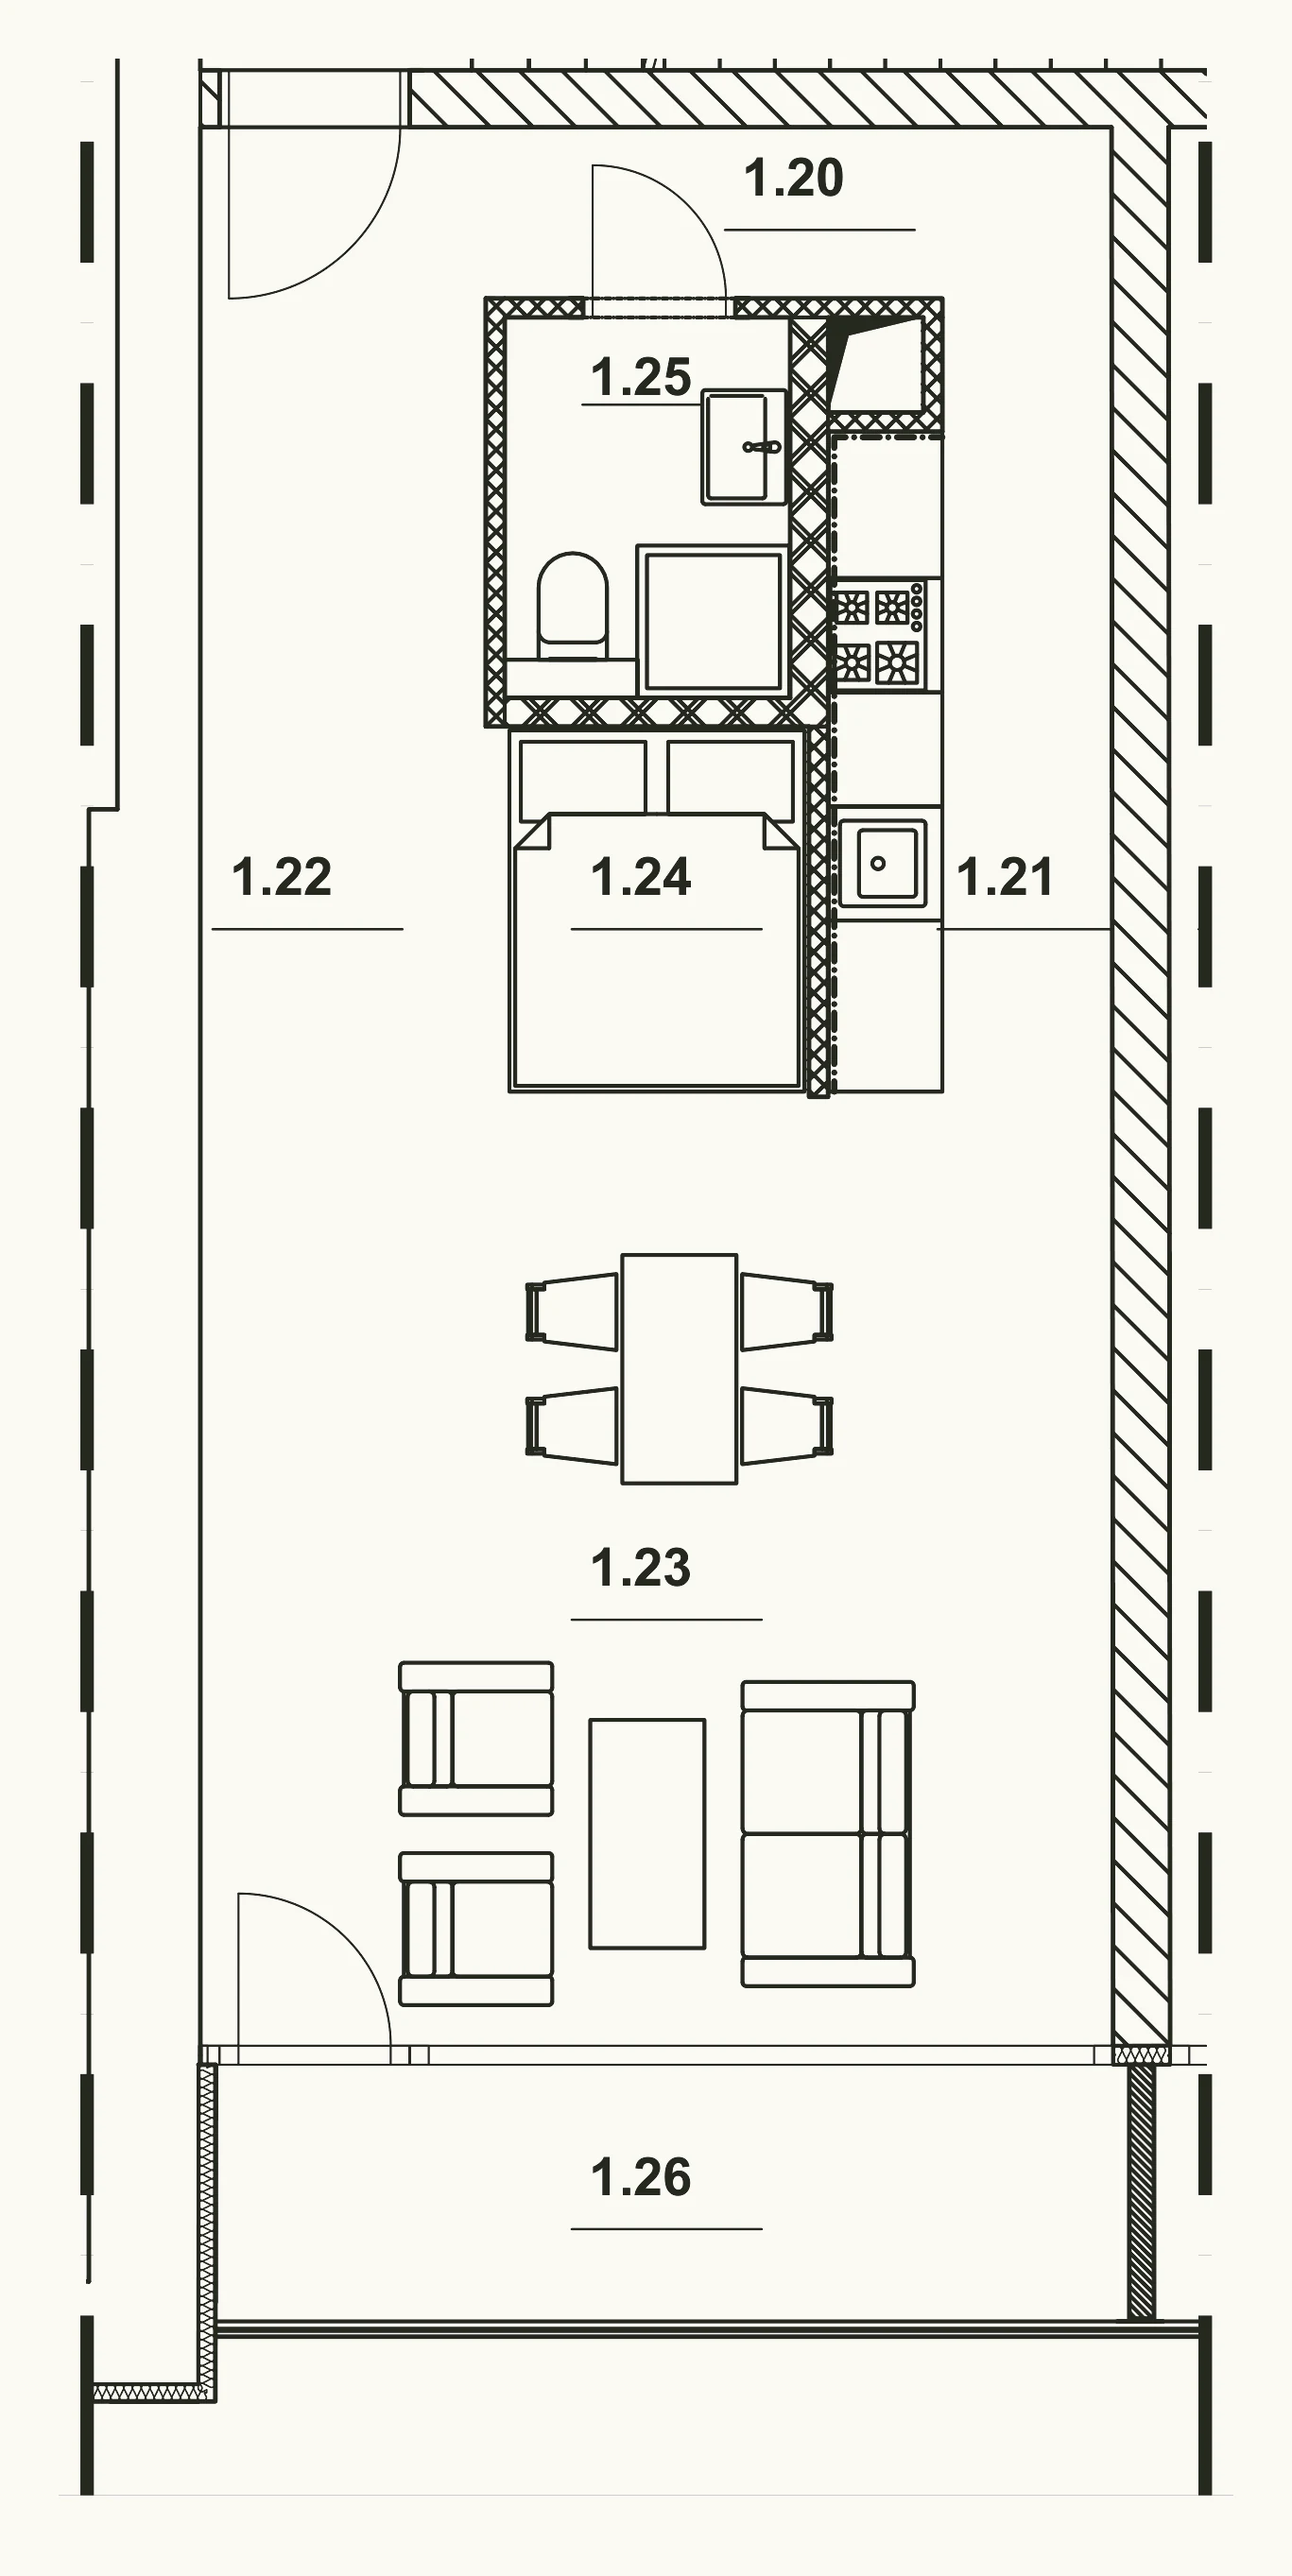
Black core · 46.70 m² + balcony 6.37 m²
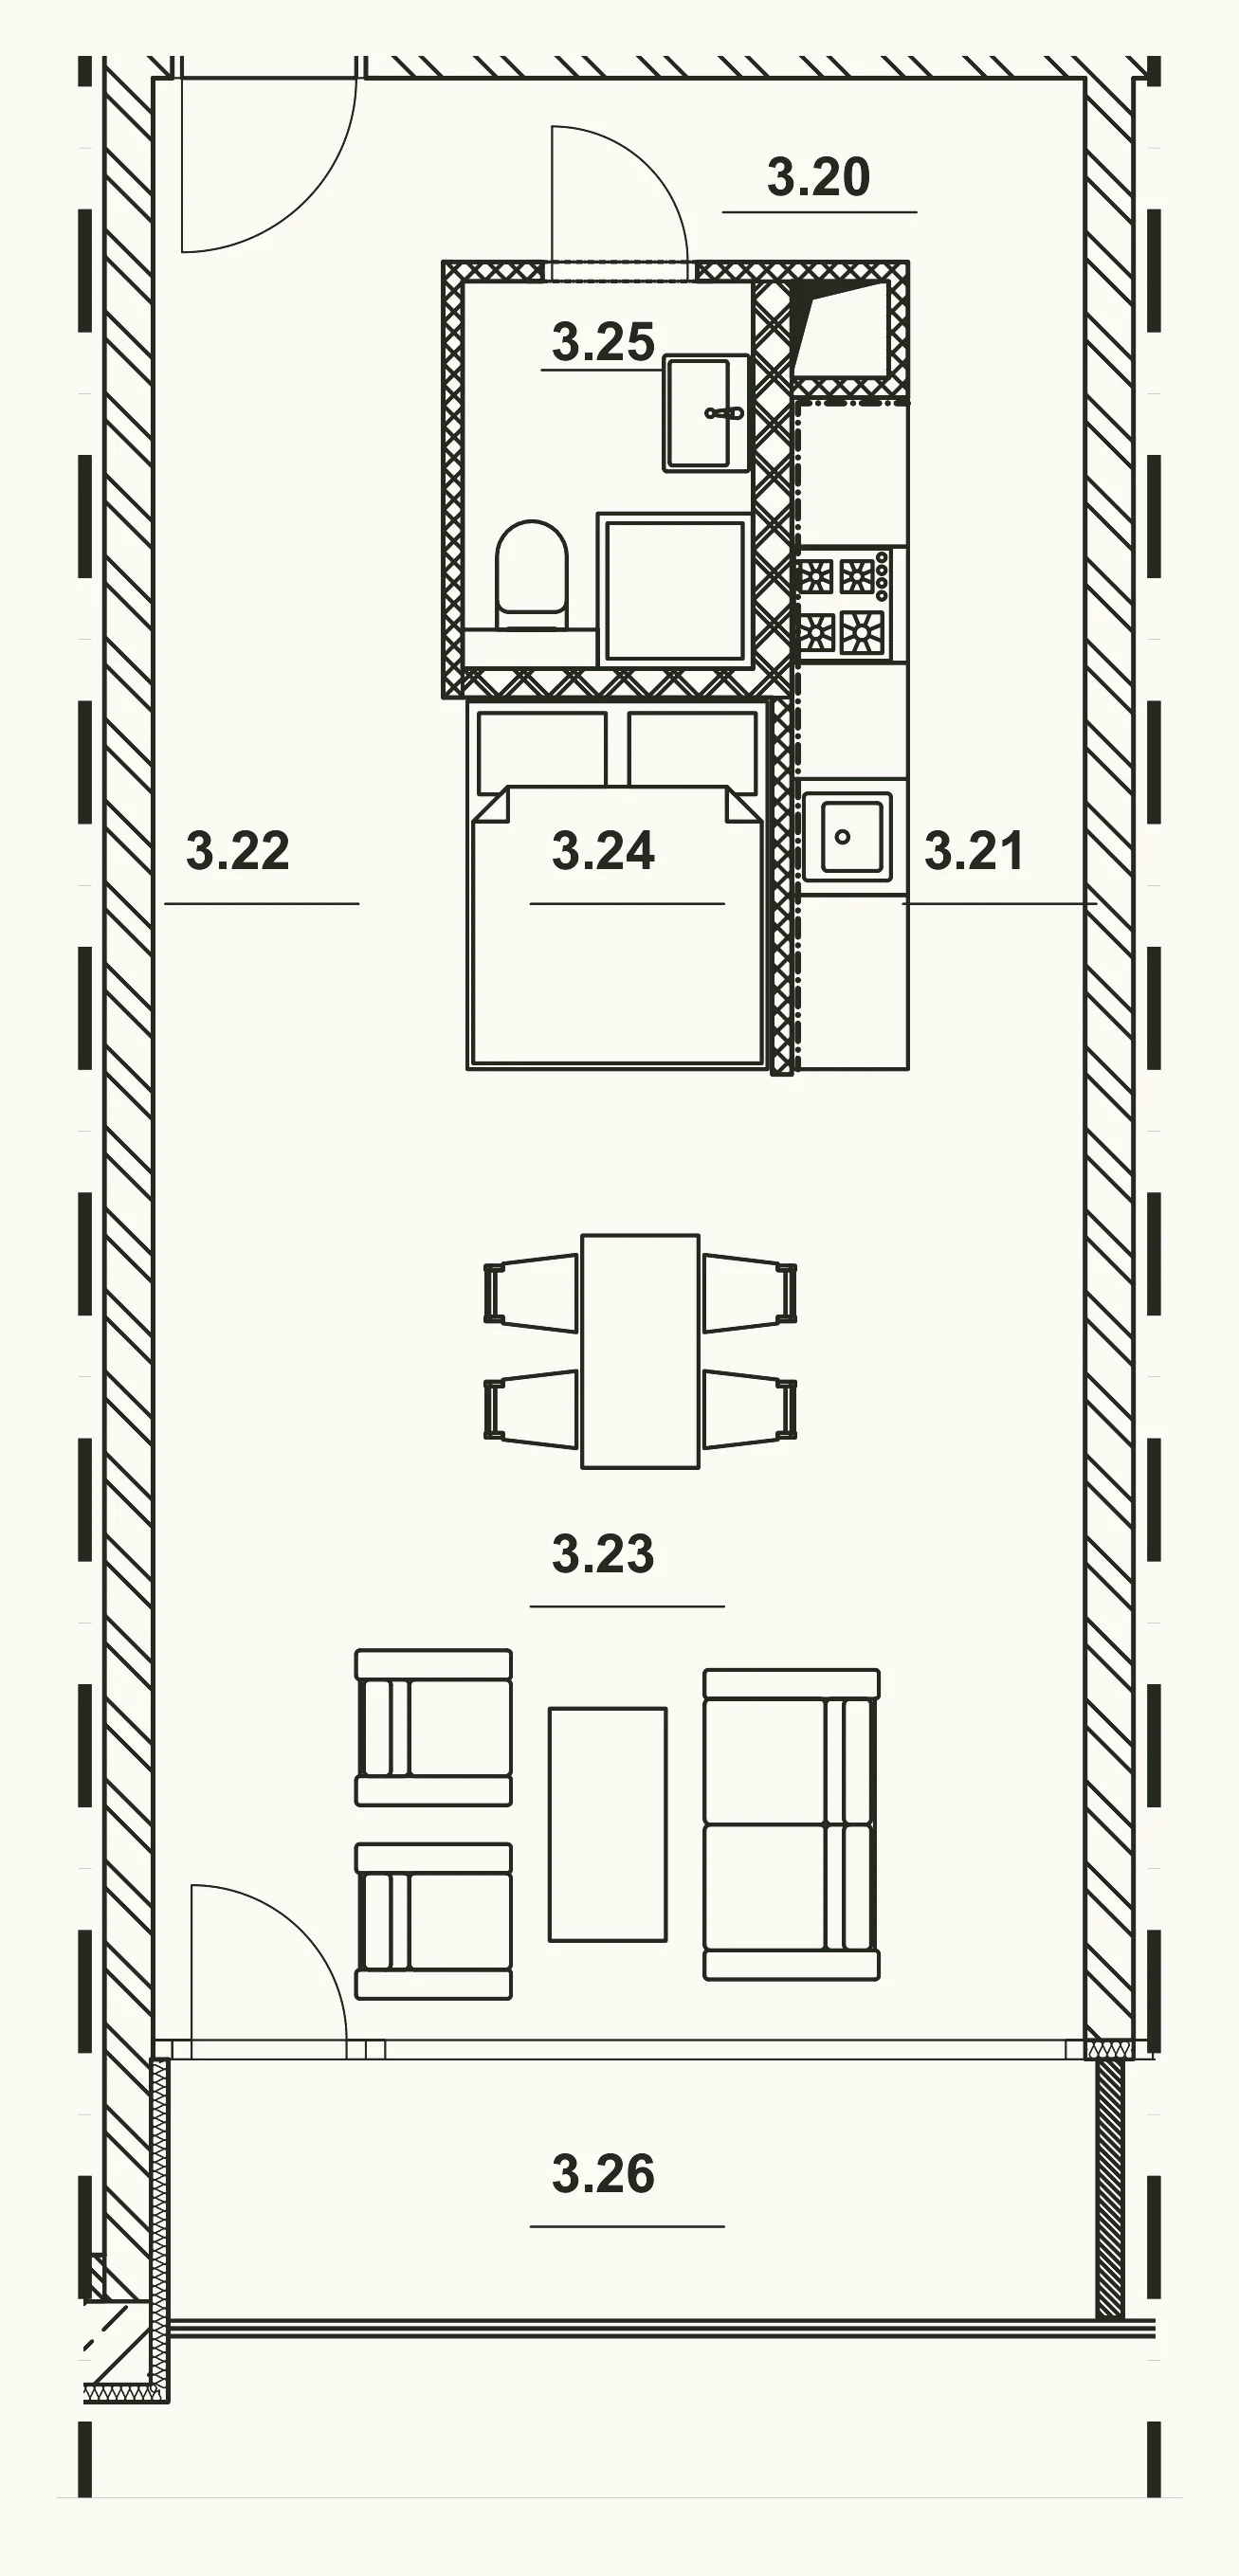
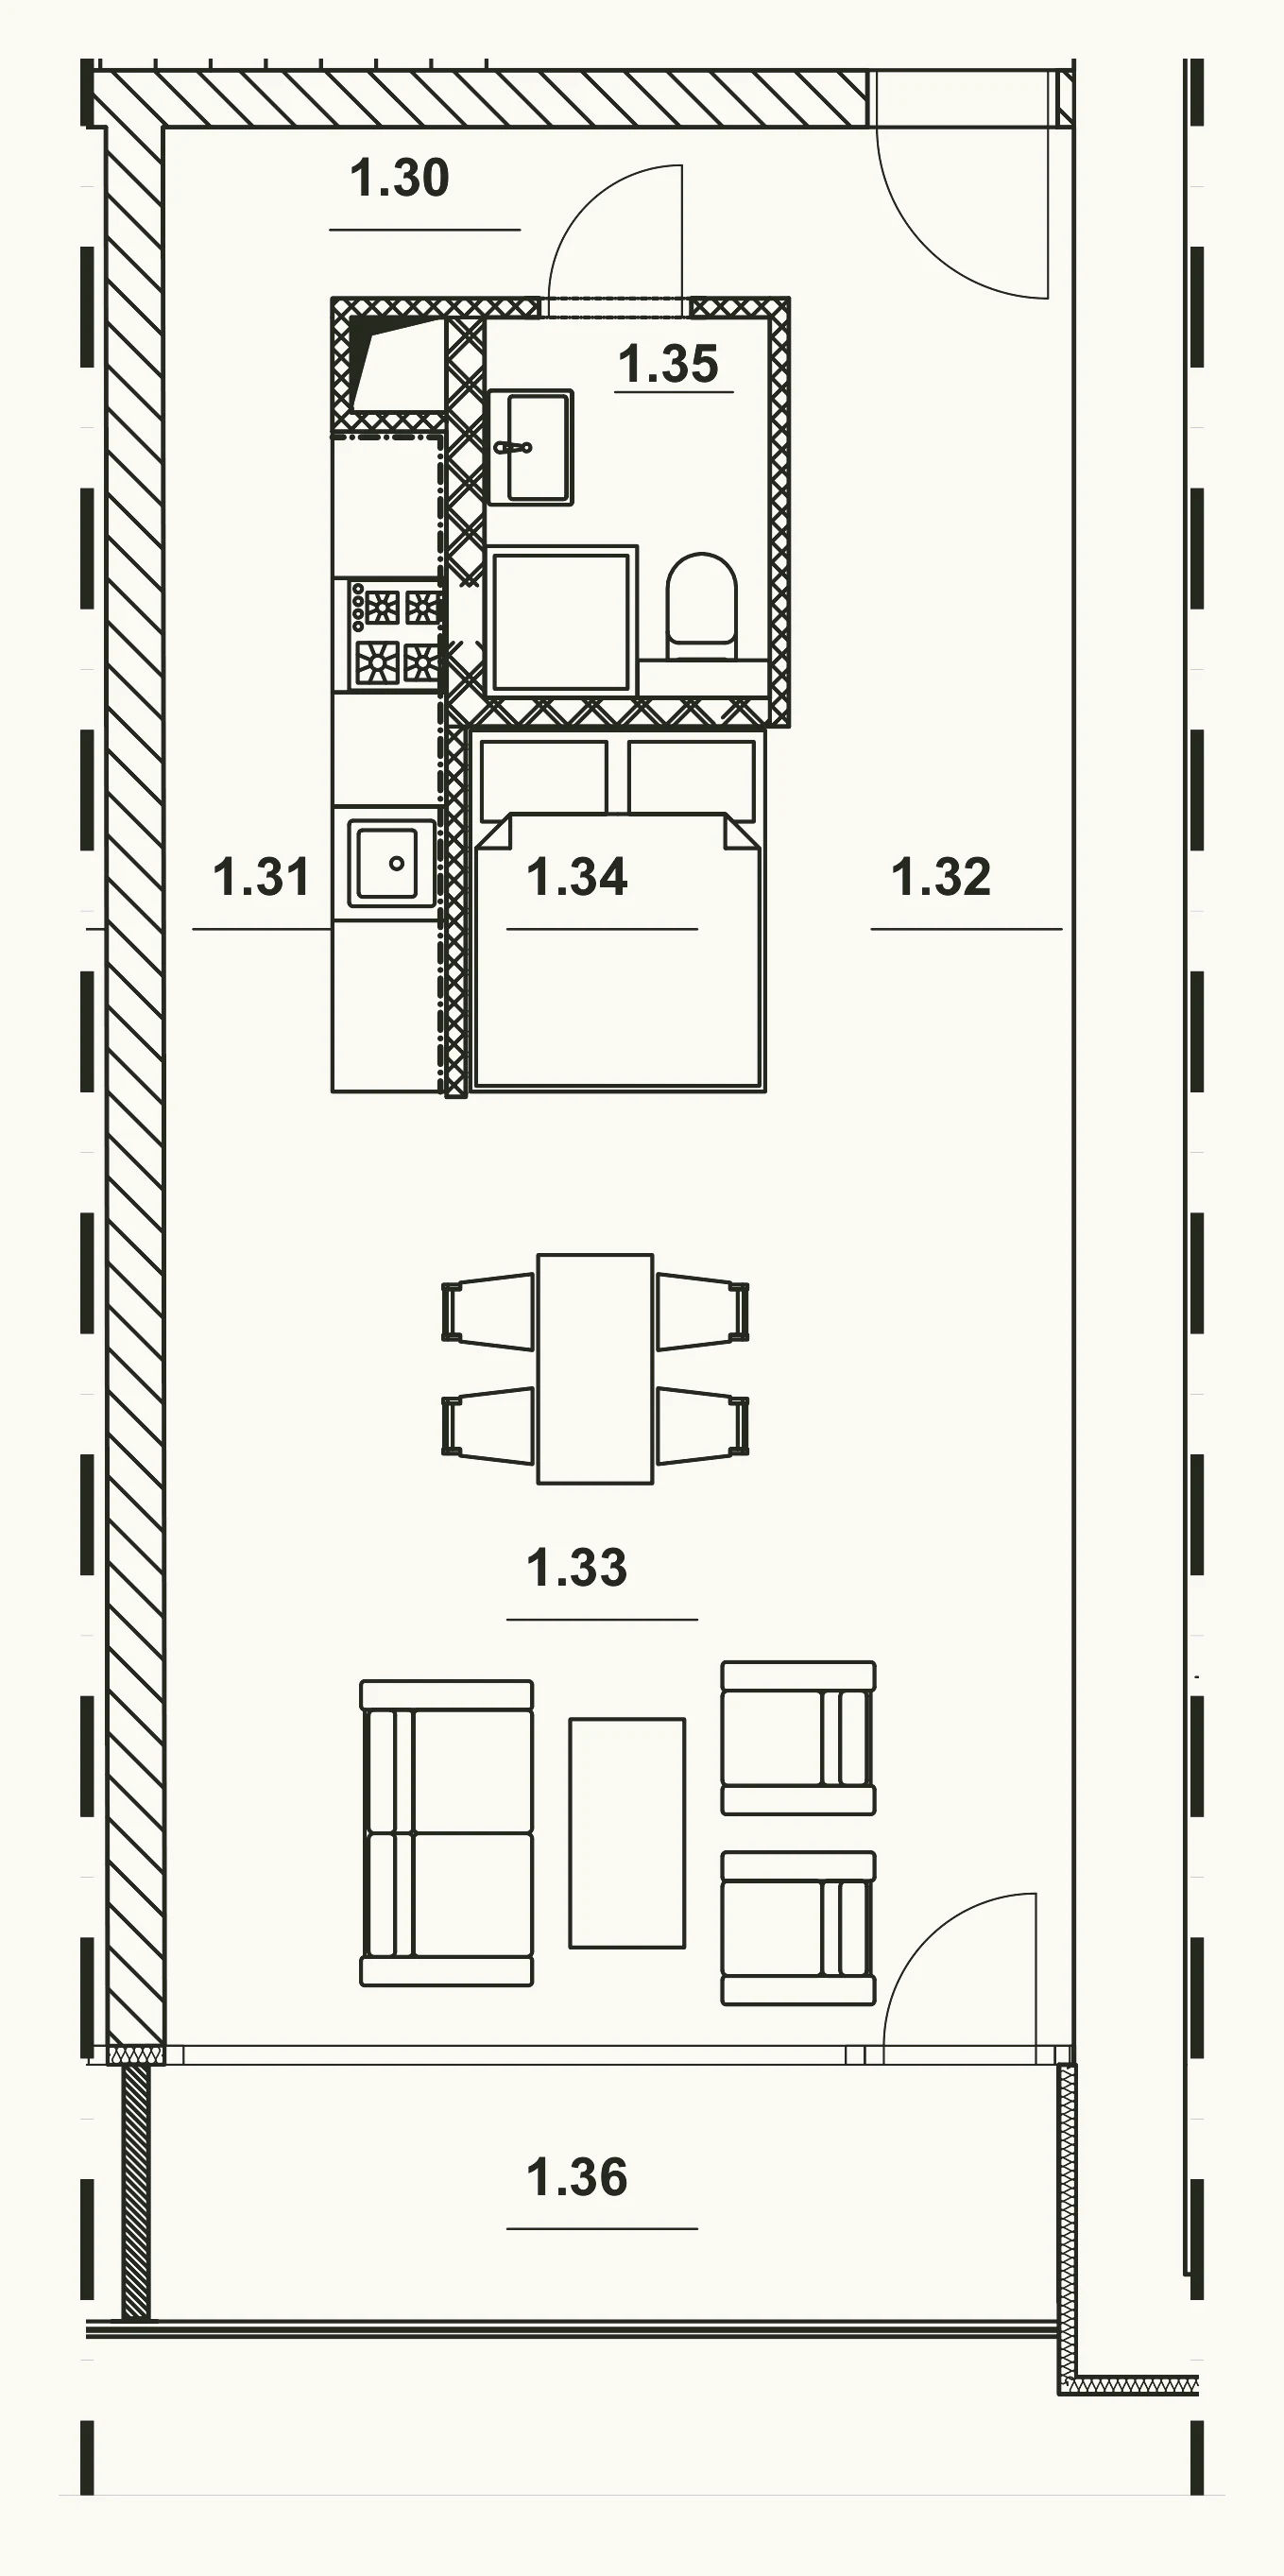
An open layout – the bathroom is the only part with solid walls. The rest of the apartment is one connected space: the entrance hallway, the kitchenette, the sleeping area and the living room across the full width of the apartment. The south wall is glazed from floor to ceiling; the balcony is reached through a tilt-and-turn casement with a ventilation setting.
One parking space is included in the price. A storage unit is purchased separately. The price is indicative; the binding price is the one stated in the reservation and purchase contracts.
Areas according to the project documentation by ARCHAPRO Liberec s. r. o. – “As-built construction”, 07/2026. For the purposes of the purchase contract, the areas stated in the declaration of the owner apply.
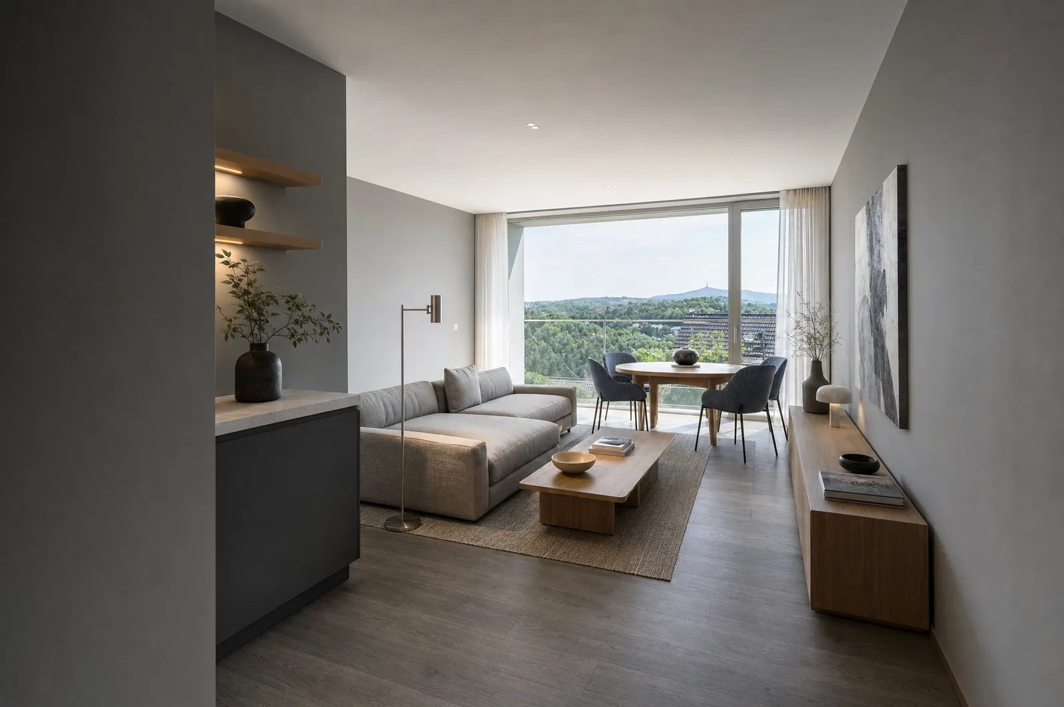
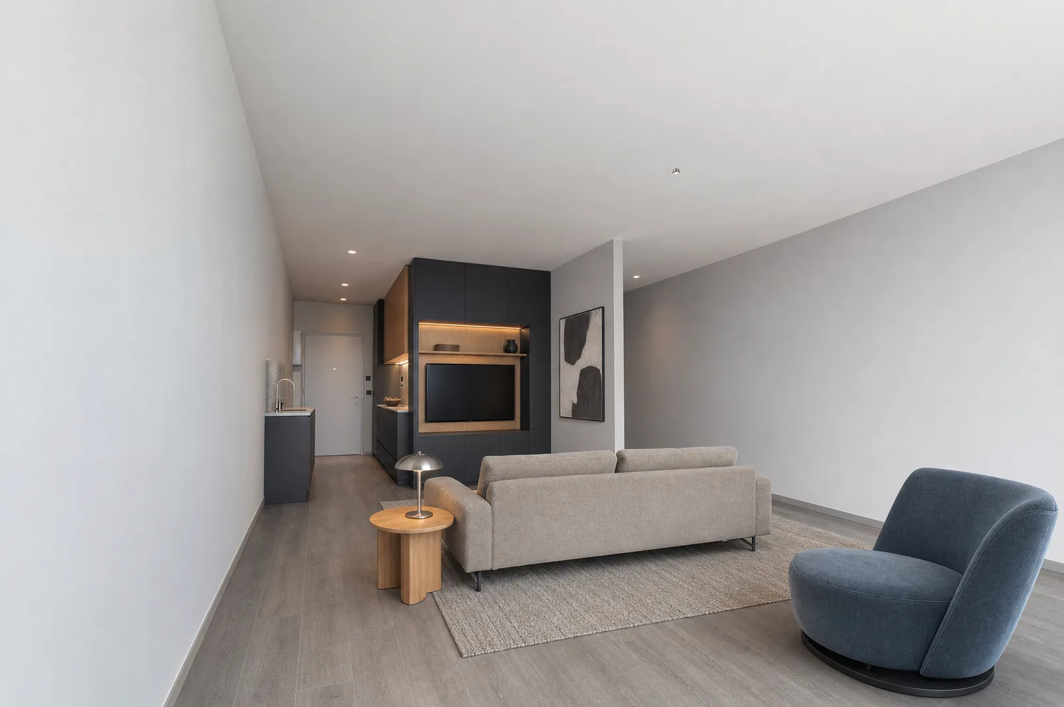
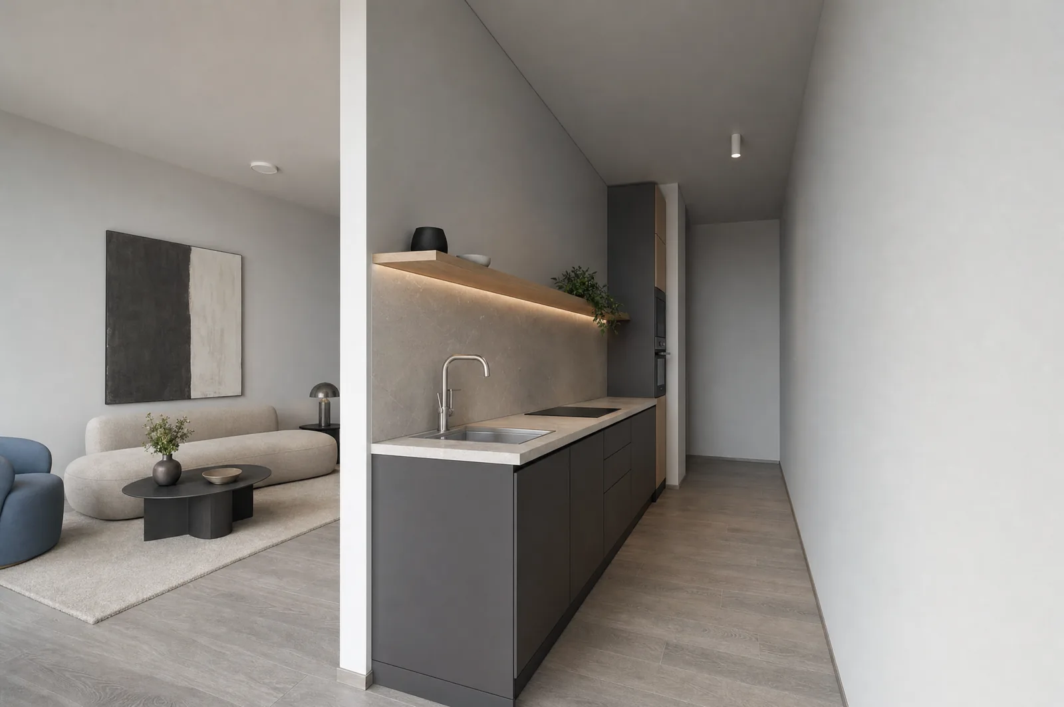
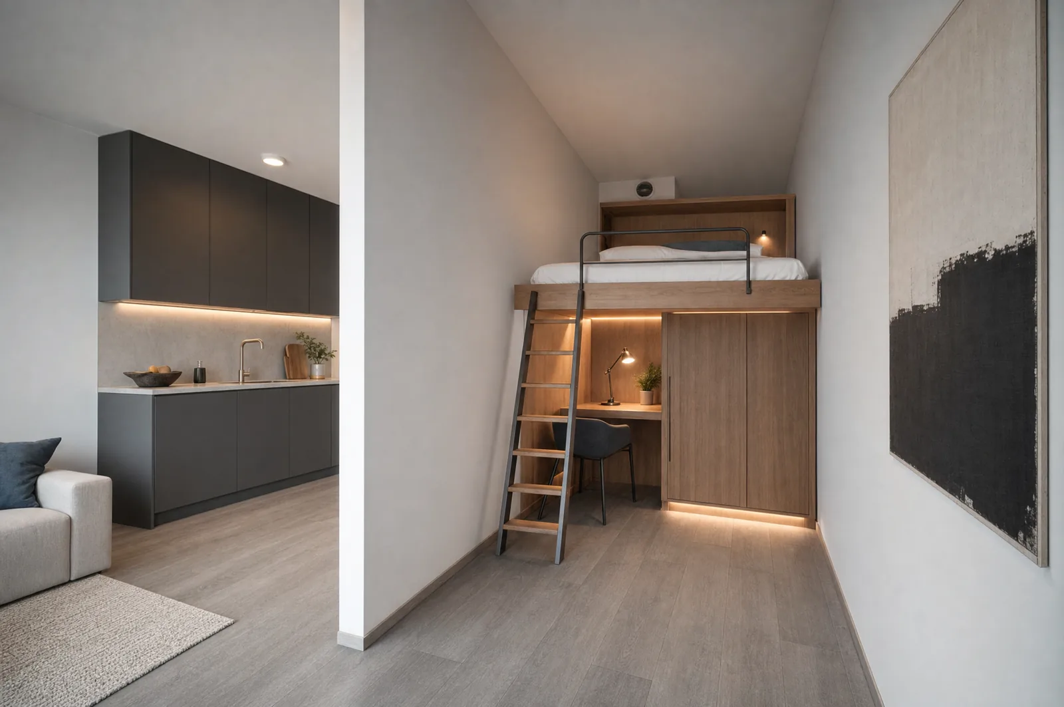
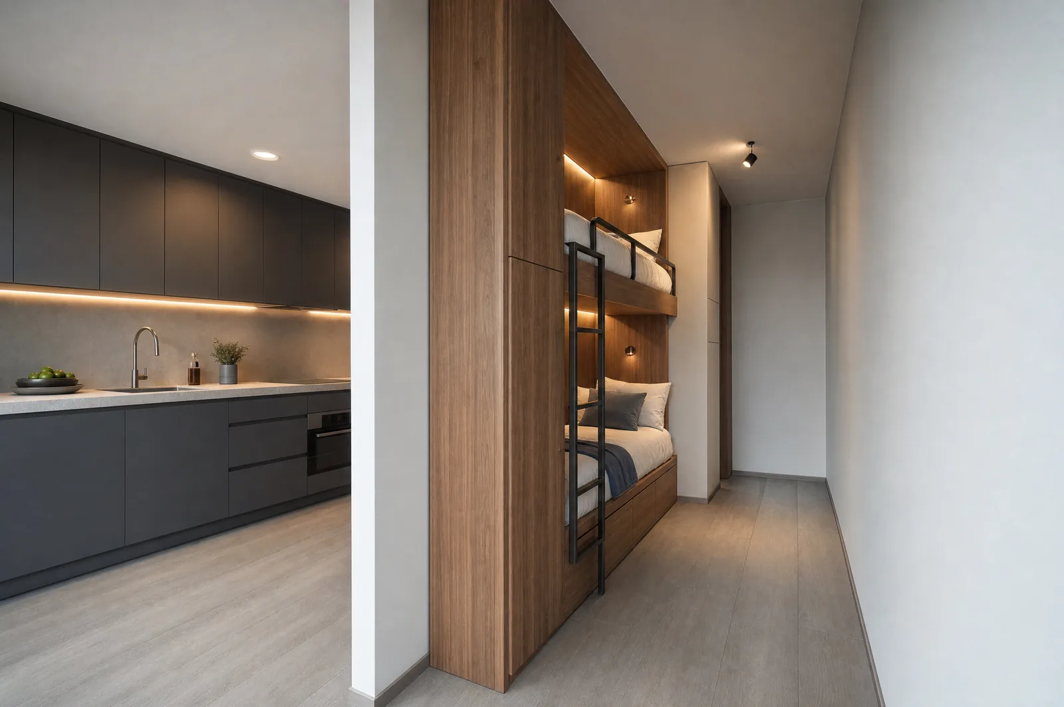
The visualisations were built over photographs of the apartment taken on 14 August 2026 – the layout, the windows and the view match reality, but the furniture, appliances and accessories are illustrative and are not part of the delivery.
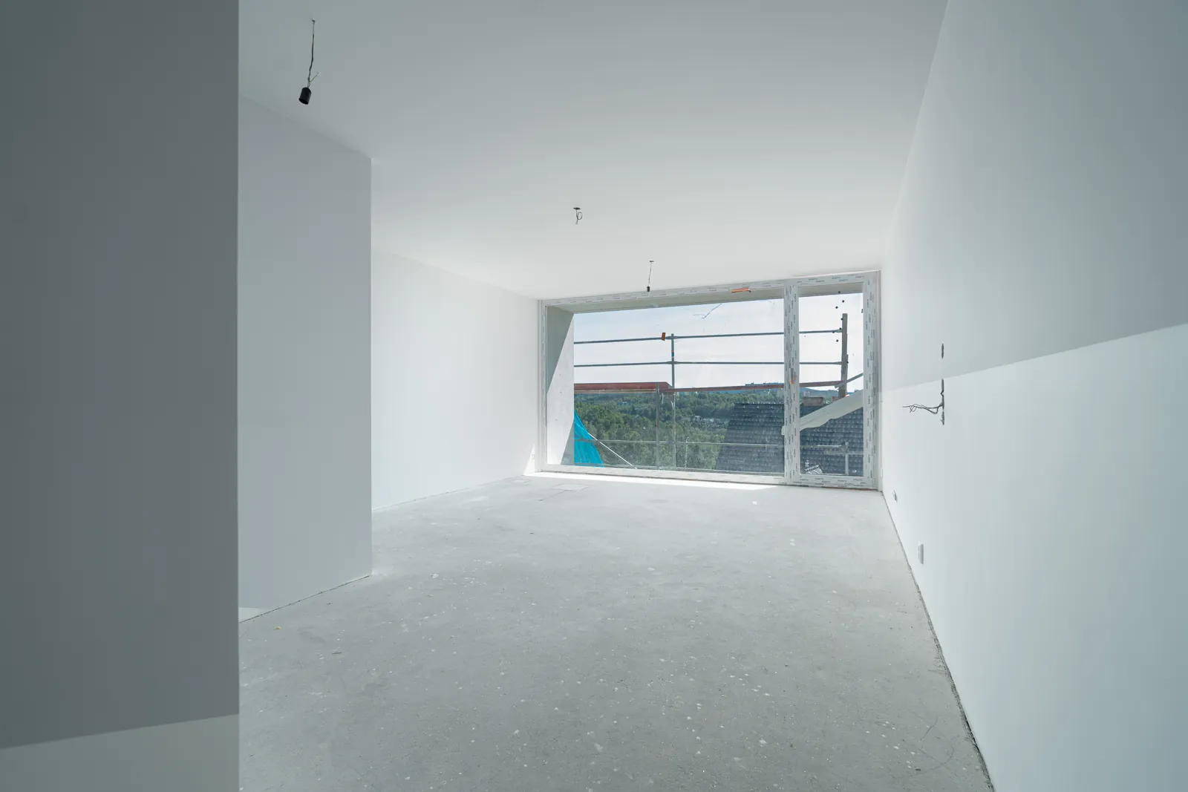
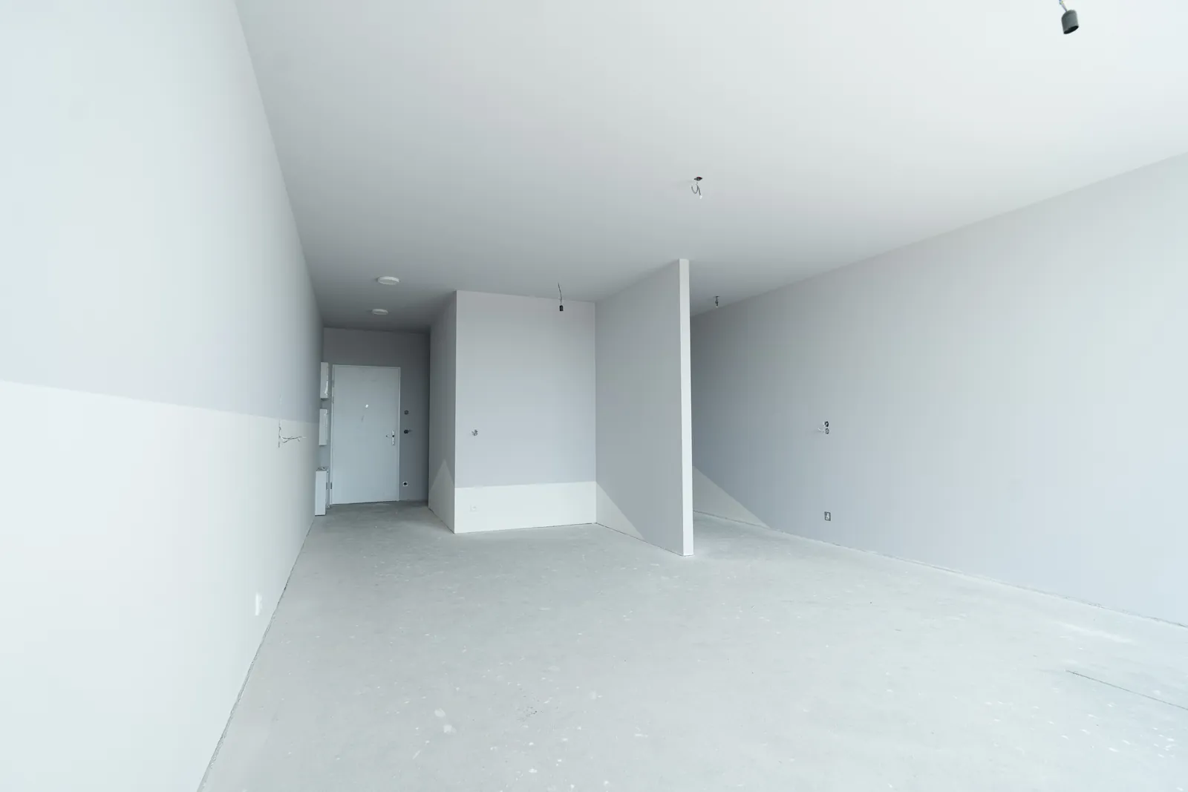
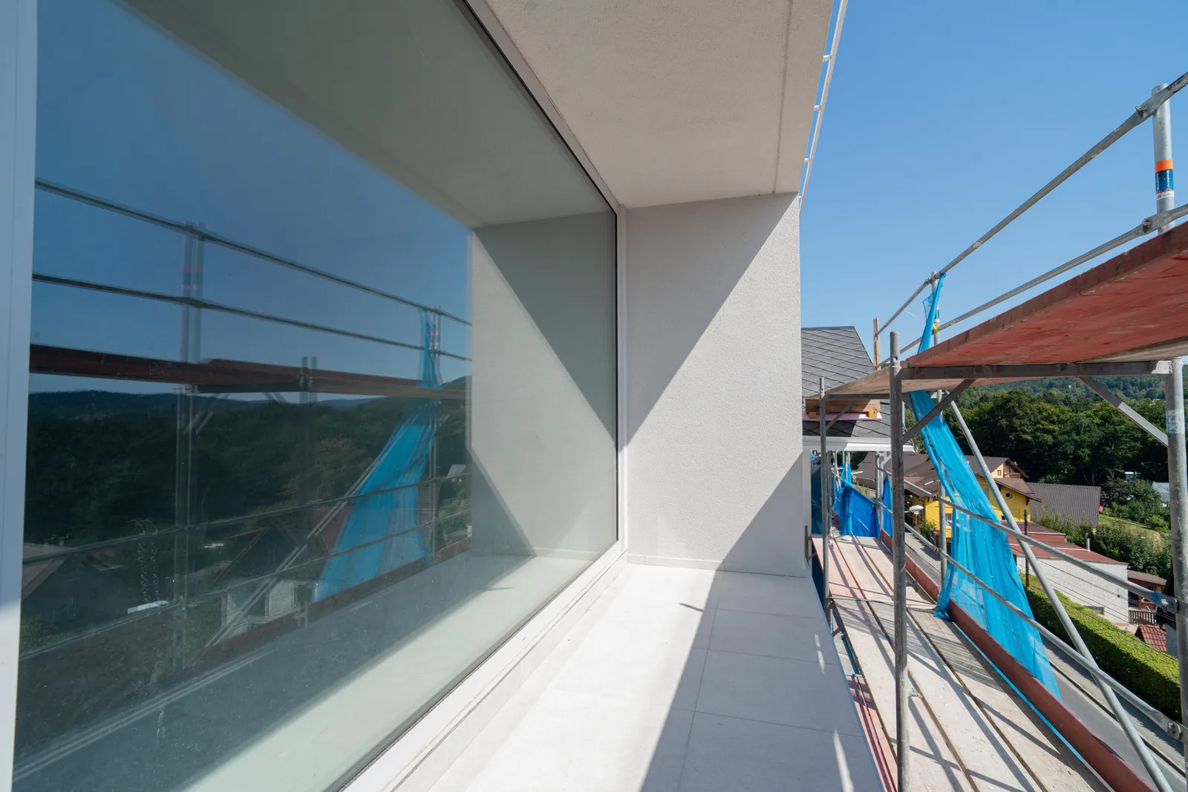
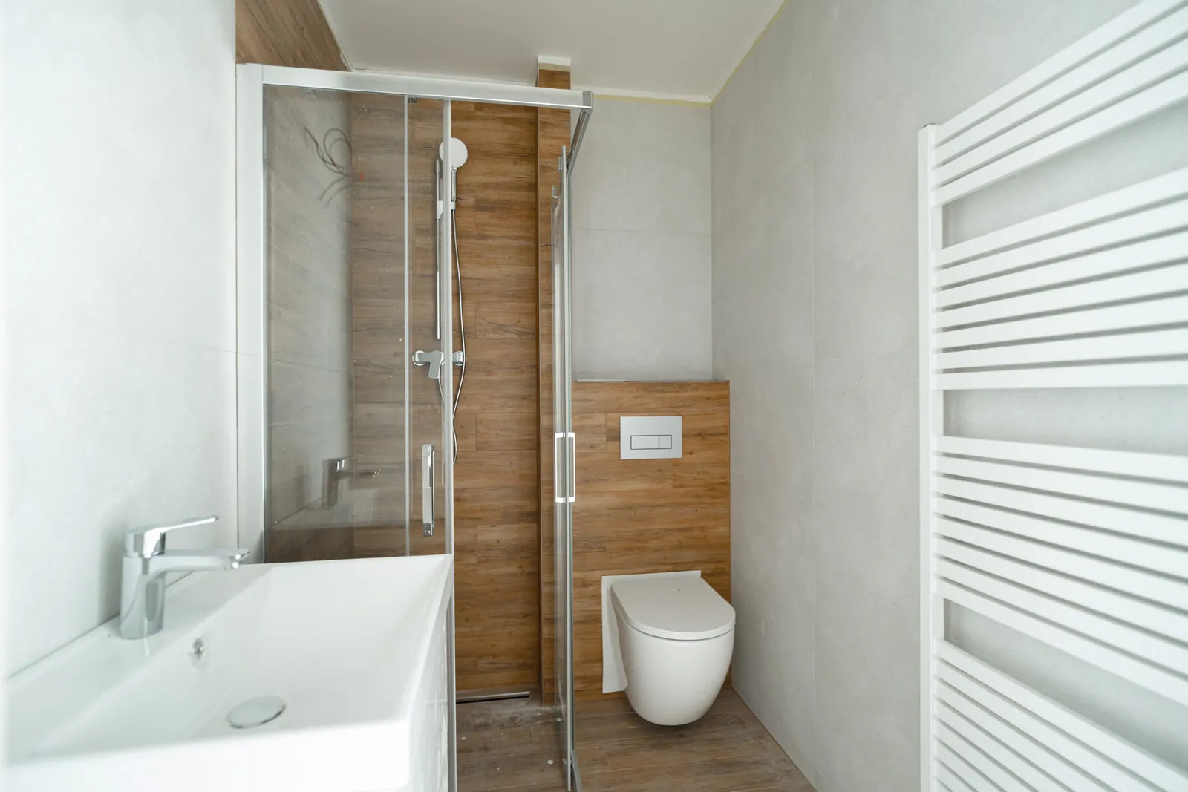
Photographs of the actual condition. The apartment has been painted and wired, without floor coverings; construction has continued since then.
Underfloor heating throughout, triple-glazed windows, a finished bathroom, a fibre-optic connection and a parking space in the price. The full specification is on the Project page.