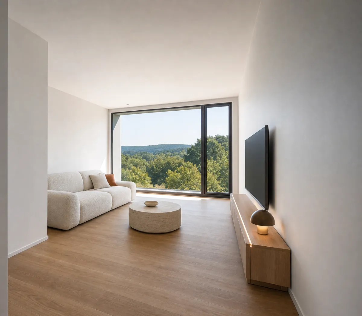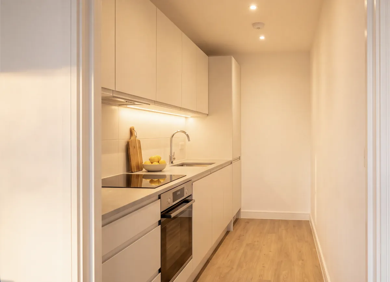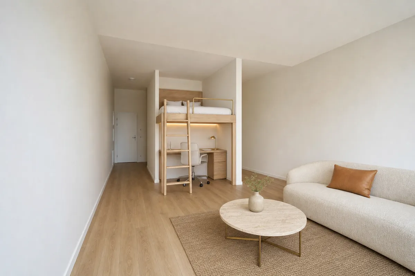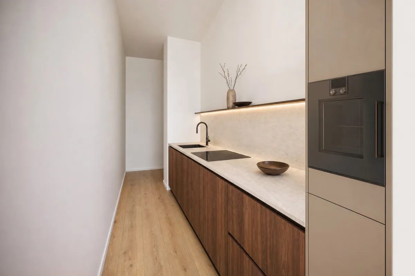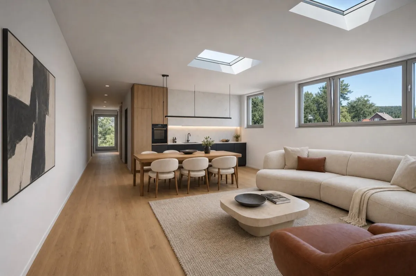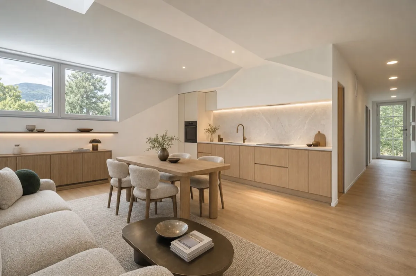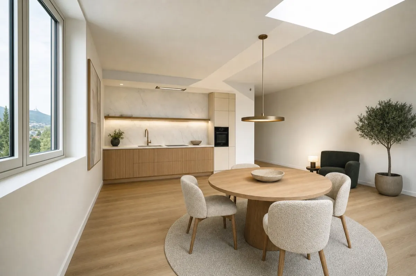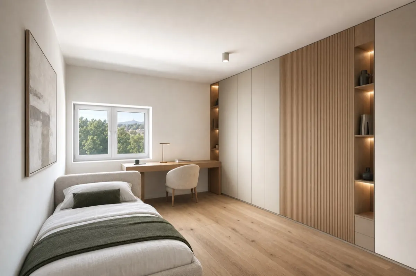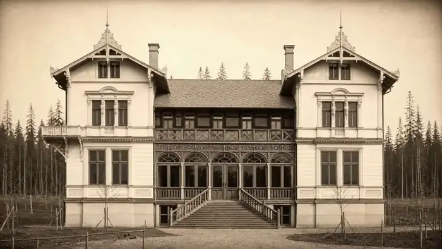
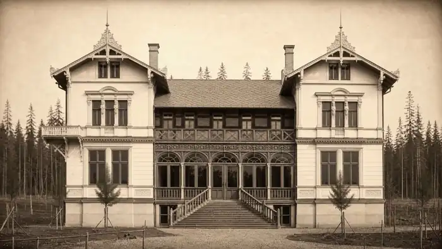
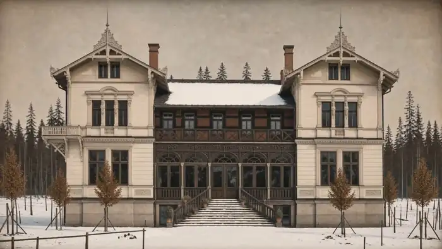
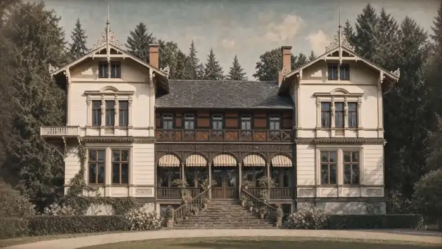
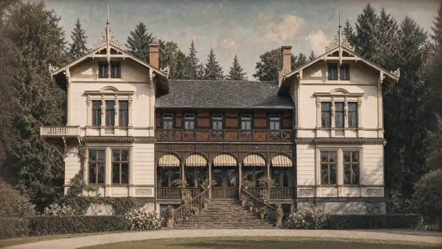
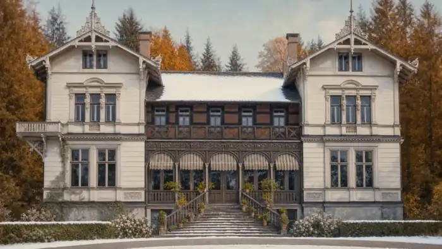
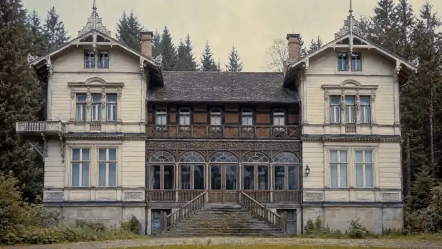
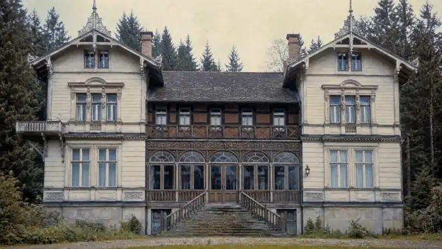
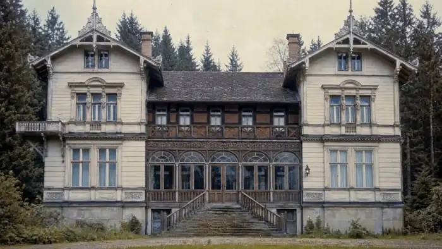
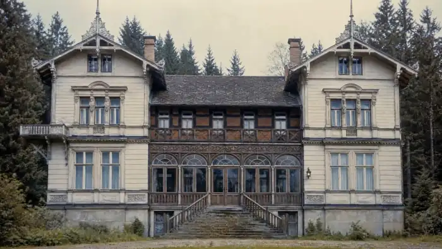
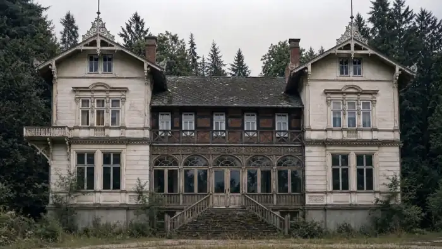
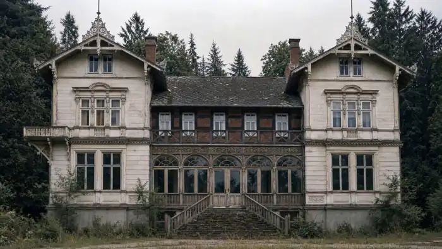
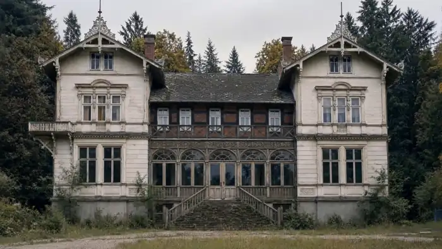
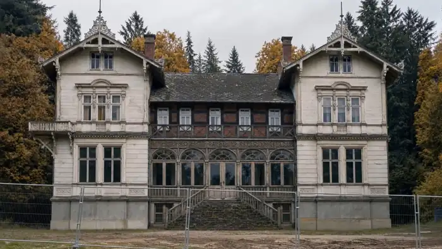
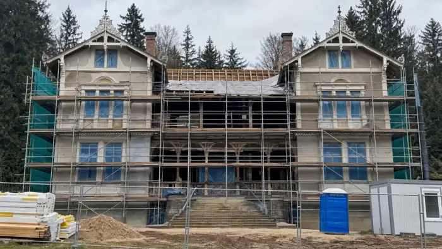
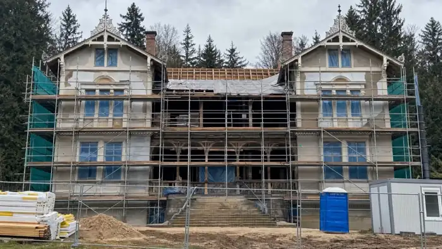
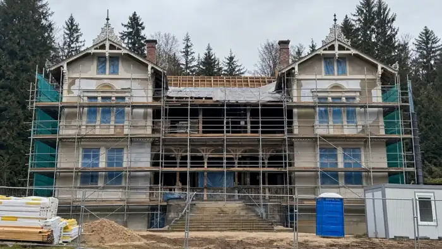
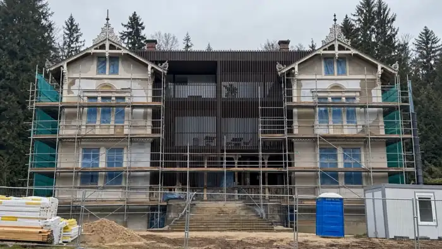
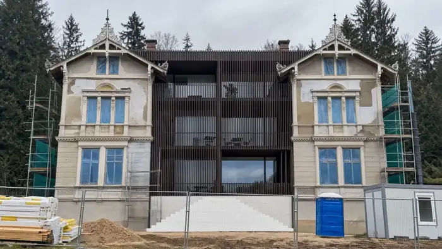
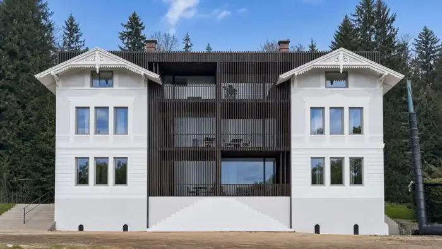
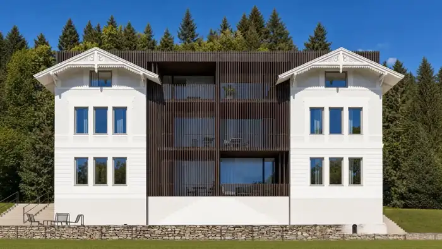
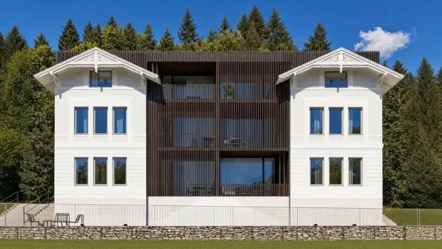
Visualisations
Ateliér ADA · Ing. arch. Andreas Dzikos
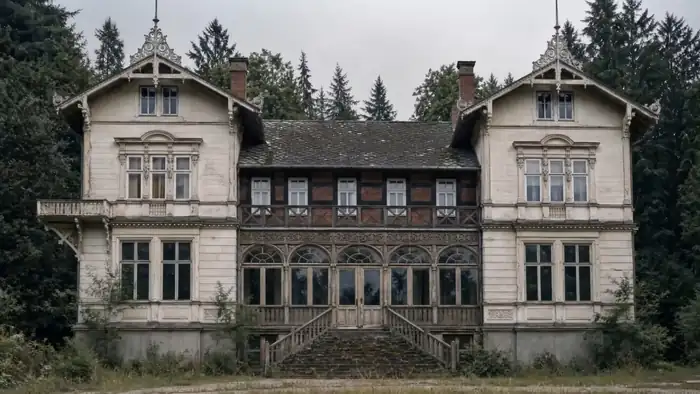
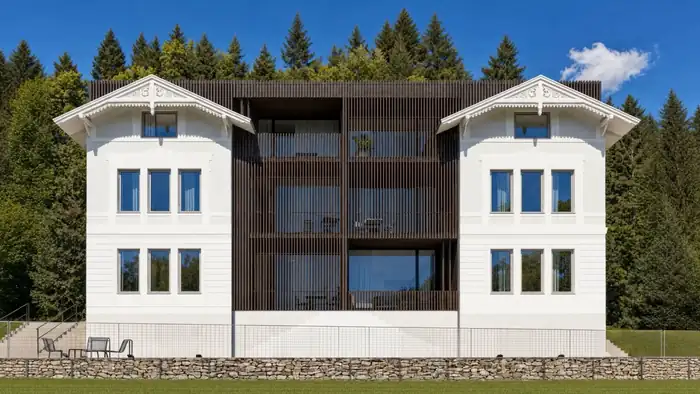
In 1887 the builder and architect Josef Stracke designed an excursion restaurant here – Švýcarská vila.
Later extensions and a long period without use disturbed the original form of the building.
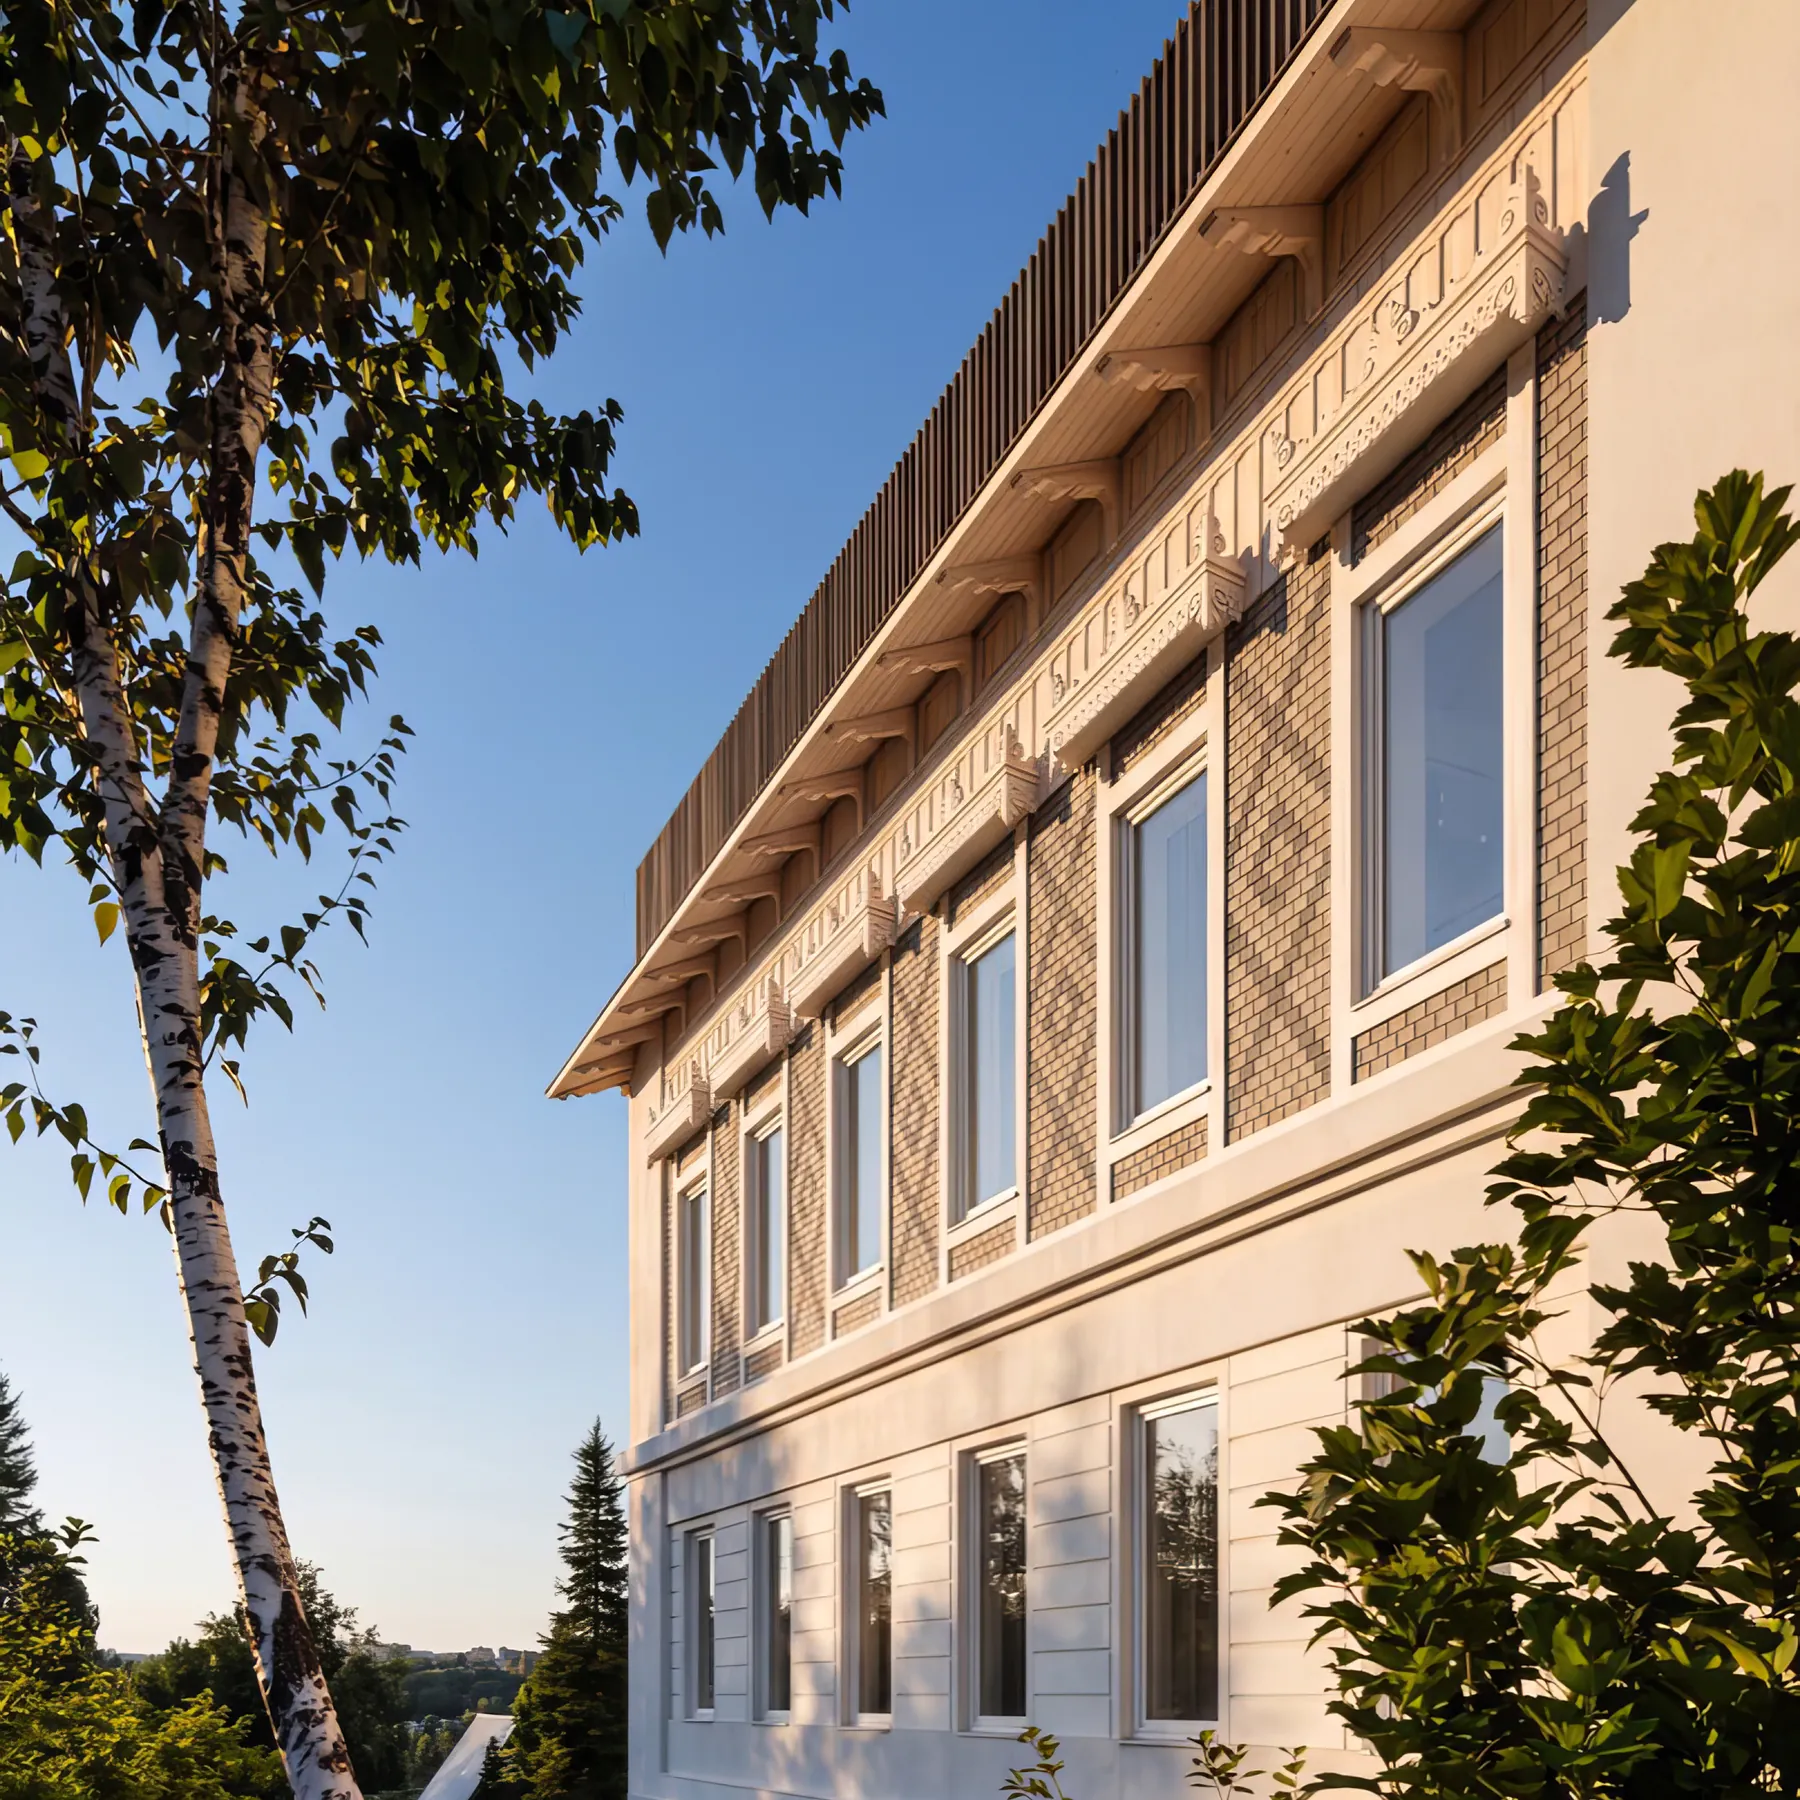
The rich ornamental decoration of the façades survived only on the original drawings.
The aim of the design was to recall the character and the richness of the original building.
Our working name for the project was The black box conversion.
The new form of the building is meant to preserve its memory – what is original and what is of today.
The house from 1887 earned the nickname “Švýcarská vila”, the Swiss villa, for its alpine face. A careful refurbishment preserves its original form and links it with modern elements – two white historic wings and a new black core between them.

„Švýcarská vila léta pustla a chátrala. Domu s výhledem na Ještěd teď navrací lesk a krásu.““Švýcarská vila stood derelict and decaying for years. Now the house with a view of Ještěd is being given back its shine and its beauty.”
Forbes · Jana Pšeničková · 24 January 2024Compact apartments in the new core and spacious apartments in the historic wings. Currently 11 of 12 available.
One connected space: the entrance, the kitchenette, the sleeping area and the living area. The bathroom is the only part with solid walls. A first home, a base for the mountains, or a quiet investment.
A living room with a kitchen across the full width of the wing, the bedroom and the second room set aside in the quieter part. A home for a family and for the long term.
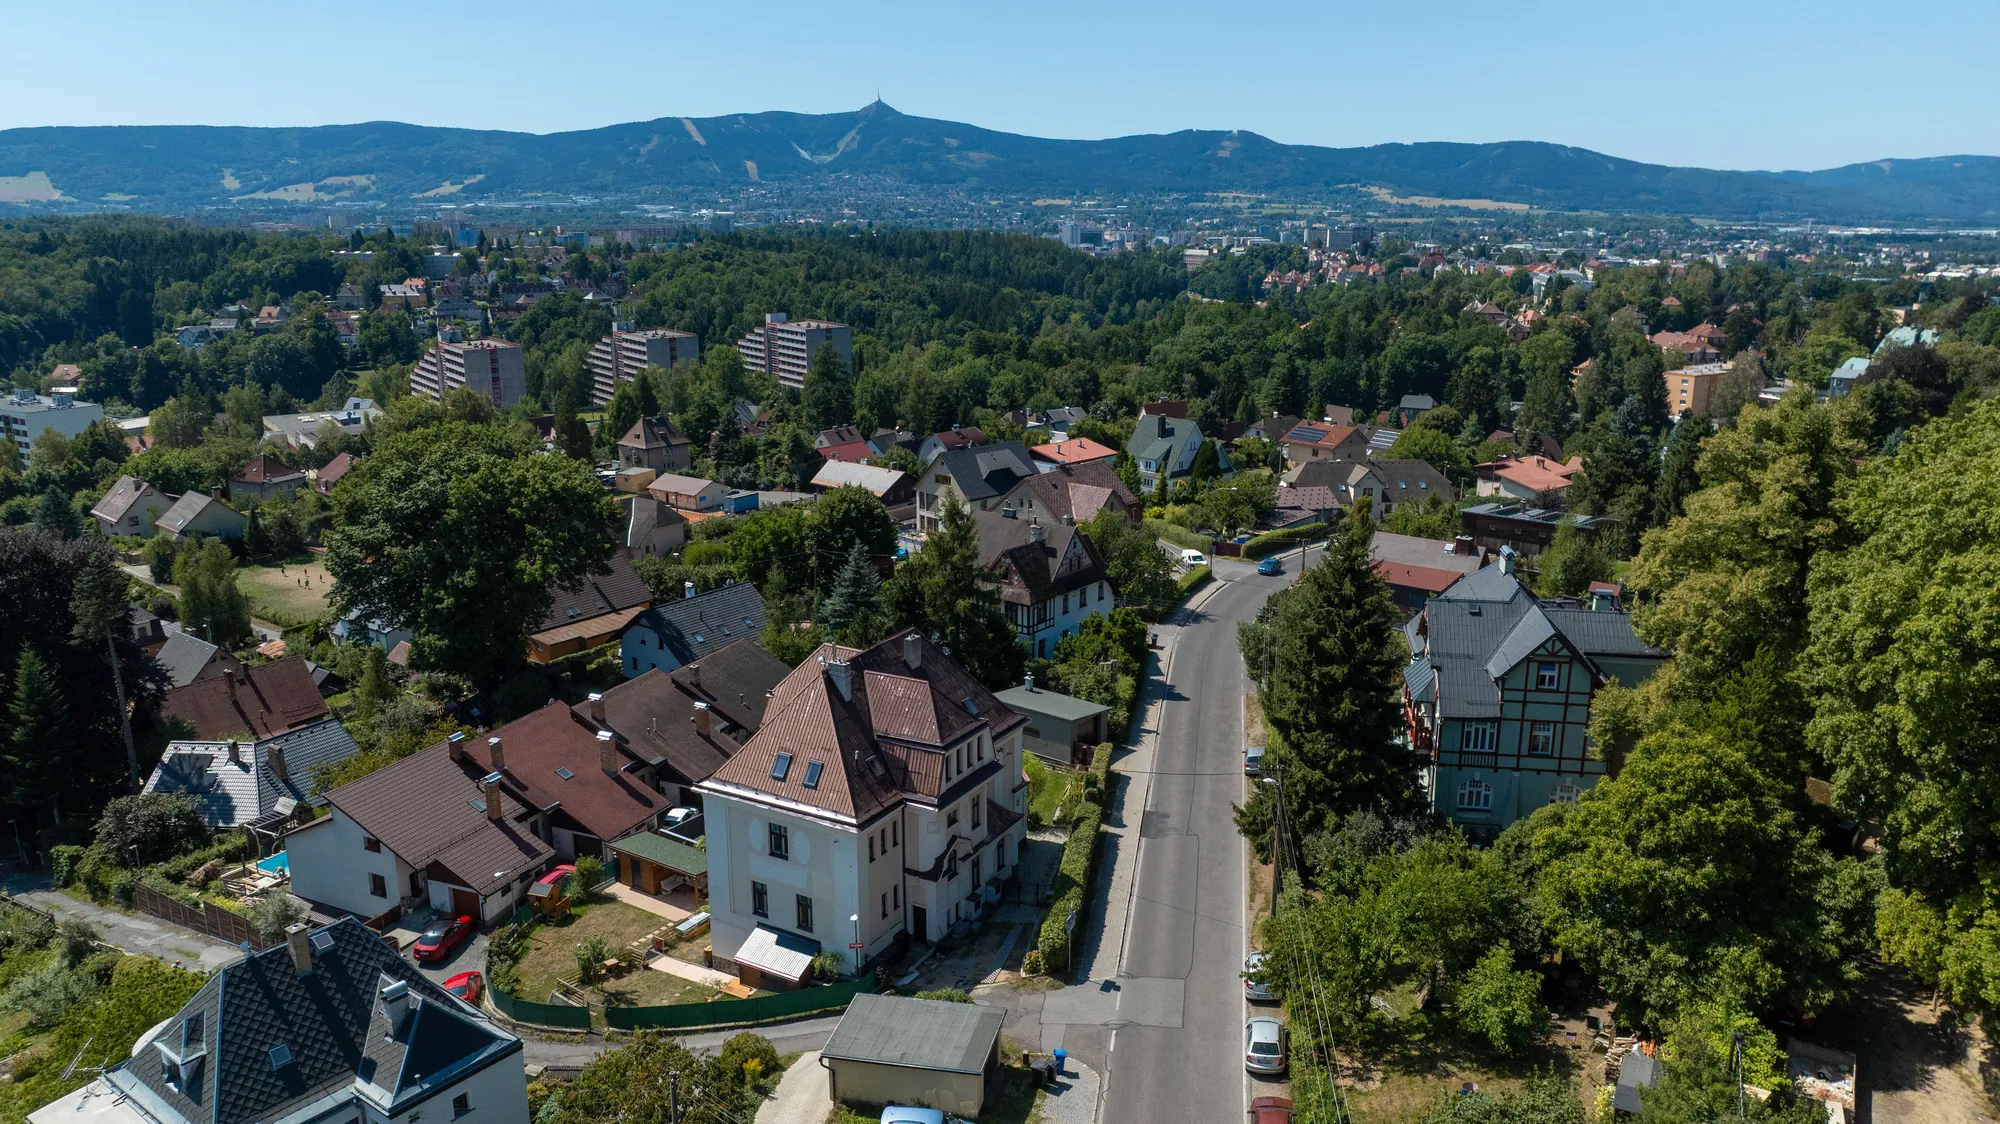
Ještěd7.4 km
Liberec centre2.6 km
Starý Harcov is one of the oldest villa districts in Liberec – detached houses on the south-facing slope above the Harcov dam, where the street ends at the forest and Jizerská carries on into the mountains.
Leave us your contact details and we will get back to you first – with the price list, the floor plans and a priority viewing.